15 – 1989 Quarrier Road


Description
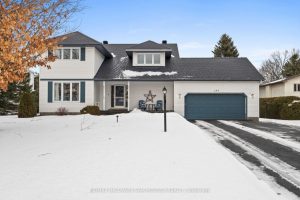
Location, Location! Welcome to this beautifully appointed former model home located in the highly sought-after Sunningdale neighbourhood. With total exterior area including the basement 3942.5 sqft, this home features an open-concept kitchen and family room that truly serve as the heart of the home, along with a dedicated main-floor office, ideal for working from home. A bright two-storey foyer creates a striking first impression, while separate living and dining rooms provide elegant spaces for formal gatherings. The upper level offers four generously sized bedrooms, a spacious primary suite with a walk-in closet and a well-appointed five-piece ensuite. Step outside to a meticulously landscaped backyard oasis with featuring a covered deck with cathedral sky-view ceiling, a relaxing hot tub, patio area, wooden gazebo with fire pit, automated irrigation system and a fully fenced yard. The semi-finished lower level (2024) includes rough-in plumbing and electrical for a future kitchen area, recreation room, second laundry, and full bathroom. With two additional bedrooms, with future potential. This home is enhanced with numerous upgrades and smart-home features, including automated front and backyard lighting with solar capability, natural gas hookup, backyard TV bracket, central vacuum, wine cooler, new oven and microwave (2024), dishwasher(2023), and owned furnace and air conditioning (2023). Surrounded by prestigious luxury homes, this exceptional property is ideally located near Sunningdale Golf & Country Club and just minutes from Western University, University Hospital, Masonville Mall, top-tier shopping, dining, and everyday amenities. Situated within the boundaries of highly rated schools, including Masonville Public School and A.B. Lucas Secondary School, and just steps to St.Catherine of Siena Catholic Elementary School. A rare opportunity to own a stunning home in one of London’s most desirable neighborhoods- book your private showing today!
Property Details
Rooms
Kitchen
Living Room
Dining Room
Den
Family Room
Bedroom
Bedroom 2
Bedroom 3
Bedroom 4
Bathroom
Bathroom
Bathroom
Characteristics
Property
Inside
Building
Parking
Fees
Land
Sale History
| Date | Event | Price | MLS Number |
|---|---|---|---|
| Jan 21, 2026 | Listed | $1,269,900 | X12717676 |
Similar Properties
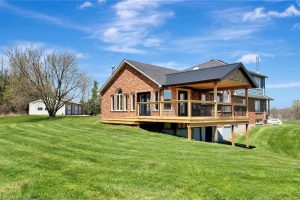
70 Governors Road E
This incredible 57+-acre slice of paradise is more than just a property—it’s a retreat into nature’s beauty. Rolling hills & […]
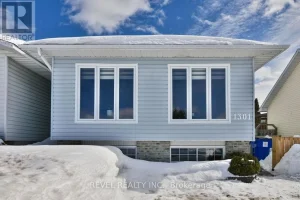
1301 Lozanne Crescent
Beautifully updated 2+2 bedroom, 2 bathroom home featuring heated floors and a complete interior renovation (2022-2023), offering true turnkey living. […]
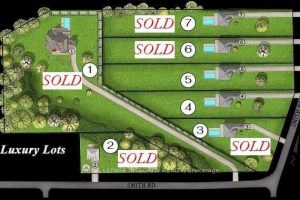
942 Smith Road
Build your dream home on this newly severed ~1.3 acre lot in an exclusive enclave of estate properties. Generous frontage […]

36 Native Landing
Spacious and beautifully maintained 3+1 bedroom semi-detached home in the highly sought-after Fletcher’s Creek Village. Featuring a bright open-concept living […]
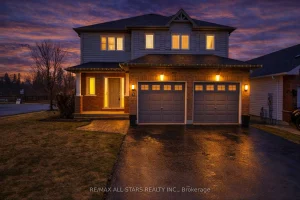
2 Lisbeth Crescent
Welcome to a home that truly checks all the boxes for family living, comfort, and space to grow .Nestled in […]
194 Robertlee Drive
This inviting Carp home offers a relaxed lifestyle where space, comfort, and outdoor enjoyment come together on a large, private […]