34 Concession Street N
Description
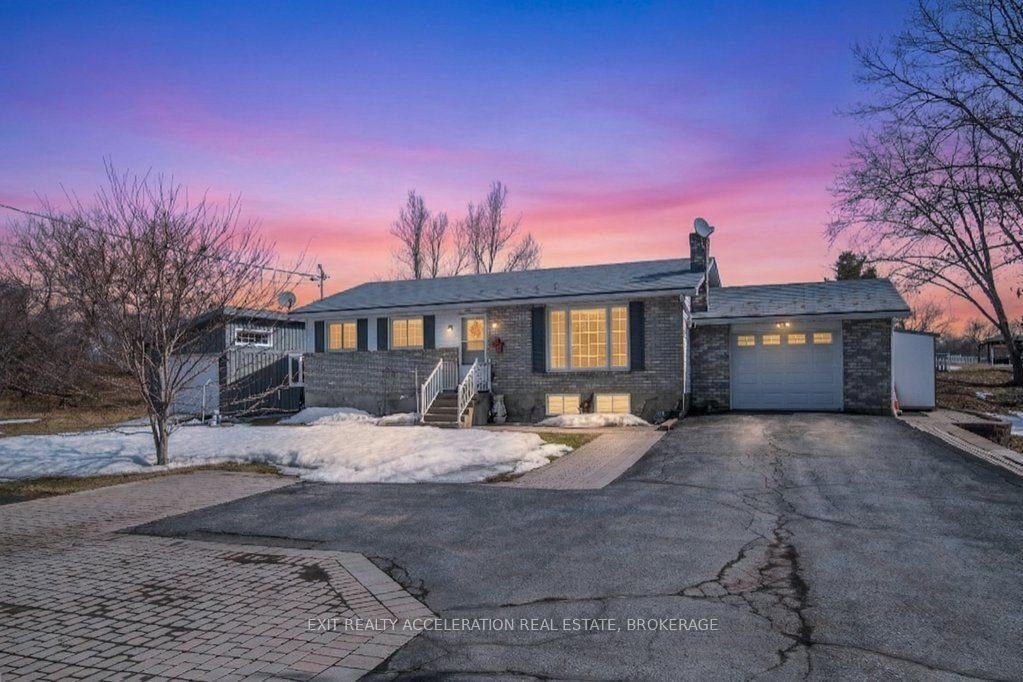
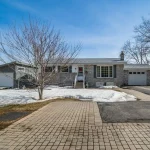
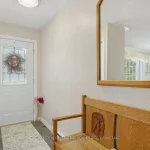
Welcome to this Beautifully maintained 2+1 bedroom bungalow just outside the Village of Tamworth. The spacious eat-in kitchen features granite countertops, a stylish coffee bar, and a pantry conveniently located just off the coffee station. A cozy Propane Fireplace warms the living room, while a second fireplace adds comfort to the rec room downstairs. Updates include hardwood flooring, some windows, propane furnace, (2) Propane Fireplaces, Central Air(all 2018). The bright sunroom, completed in 2023, overlooks a welcoming exterior with a fenced-in area. The main level offers a refreshed 4 pc bath(2017), and the lower level includes a newly added 3 pc Bath(2018).Outdoors, enjoy an on-ground pool for summer relaxation, a detached garage, a 12X24 Workshop, and additional outbuildings for storage or hobbies. Rural living at its best, just a short walk to the Village and moments from Beautiful Beaver Lake for boating, fishing and outdoor enjoyment.
Property Details
Rooms
Bedroom 2 Main
Dining Room Main
Kitchen Main
Living Room Main
Primary Bedroom Main
Sunroom Main
Other Basement
Bedroom 3 Basement
Recreation Basement
Bathroom Main
Bathroom Basement
Characteristics
Property
Inside
Building
Parking
Fees
Utilities
Land
Sale History
| Date | Event | Price | MLS Number |
|---|---|---|---|
| Apr 01, 2026 | Listed | $549,900 | X12947474 |
Similar Properties
12 Oldham Avenue
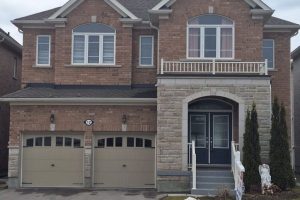
Gorgeous & Beautiful 4 Bedroom Home with 3 Full Washrooms on 2nd Floor in a Great Neighbourhood with Lots of […]
201 Banbury Road
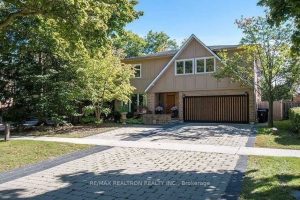
Welcome to the highly sought-after Delos School District, surrounded by multi-million-dollar homes in a prestigious and well-established neighbourhood. This beautifully […]
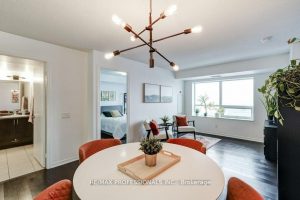
930 – 60 Heintzman Street
If you’re looking for bright space, unbeatable walkability, and a neighbourhood full of energy, this is a home you’ll want […]
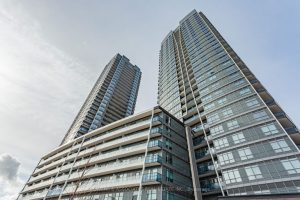
A719 – 30 Upper Mall Way
Welcome to the brand-new Promenade Park Towers – one of Vaughan’s most anticipated residences, offering direct indoor access to Promenade […]
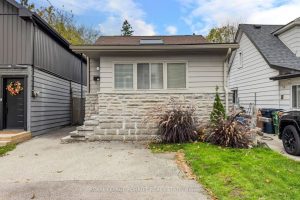
30 Thirtieth Street
Welcome to this lovely 2-bedroom starter home ideal for first time buyers. Hardwood floors throughout and a separate dining room-perfect […]
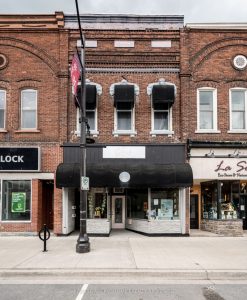
48 Dundas Street E
A strong mixed use income property in the heart of Napanee’s revitalized downtown. This well maintained asset includes residential, commercial, […]