711 – 330 Mill Street S


Description
STUNNING RENOVATED 2+1 BEDROOM CONDO OFFERING 1239 SQ FT OF ELEGANT BRIGHT MOVE IN READY LIVING SPACE! THIS SPACIOUS 2+1 BEDROOM, 2 BATHROOM FEATURES AN UNOBSTRUCTED EAST-FACING VIEW OVERLOOKING RAVINE. ENJOY A SLEEK DESIGNER WHITE KITCHEN WITH MODERN FINISHES. COMPLEMENTED BY UPGRADED VINYL FLOORING THROUGHOUT. THE VERSATILE DEN IS PERFECT FOR A HOME OFFICE OR GUEST SPACE. ENJOY THE CONVENIENCE OF 2 PARKING SPACES AND 1 LOCKER, A RARE AND VALUABLE FEATURE. IDEALLY LOCATED WITHIN WALKING DISTANCE TO PUBLIC TRANSIT, SHOPPING AND ALL ESSENTIAL AMENITIES. THIS CONDO OFFERS PERFECT BLEND OF STYLE, SPACE AND LOCATION.
Property Details
Rooms
Living Room Flat
Dining Room Flat
Kitchen Flat
Solarium Flat
Primary Bedroom Flat
Bathroom Flat
Bedroom 2 Flat
Bathroom Flat
Laundry Flat
Characteristics
Property
Inside
Building
Parking
Fees
Land
Similar Properties
64 Jones Road
Positioned in one of Lake Manitouwabing’s most coveted and quiet bays, this 1.5-acre west-facing property offers the kind of sunset […]
1009 Merkley Road East
Flexible closing, vinyl siding, rough in for bathroom in basement. 200 amp service, automatic generator back up, dug well, septic […]
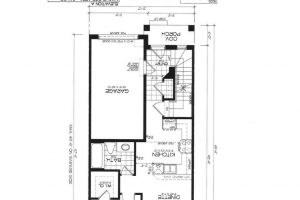
801 Burwell Street
“The Rose” – a new model in Phase 4 of the Peace Bridge Village development by Ashton Homes. This modern […]

78 Herdwick Street
If you have been waiting for a home that offers the space to grow and the comfort to settle into, […]
1220 Ridgewood Drive
Welcome home to 1220 Ridgewood Drive. Nestled in one of Sarnia’s most sought-after, family-friendly neighbourhoods, this well-maintained 4-level side split […]
33 Accent Circle
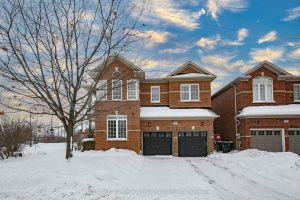
Detached Home Well maintained 4-bedroom, 3-washroom home, with ((( approximately $150,000 spent in upgrades)) )Ideally situated on a premium corner […]