48 – 49 Cedarwoods Crescent
Description
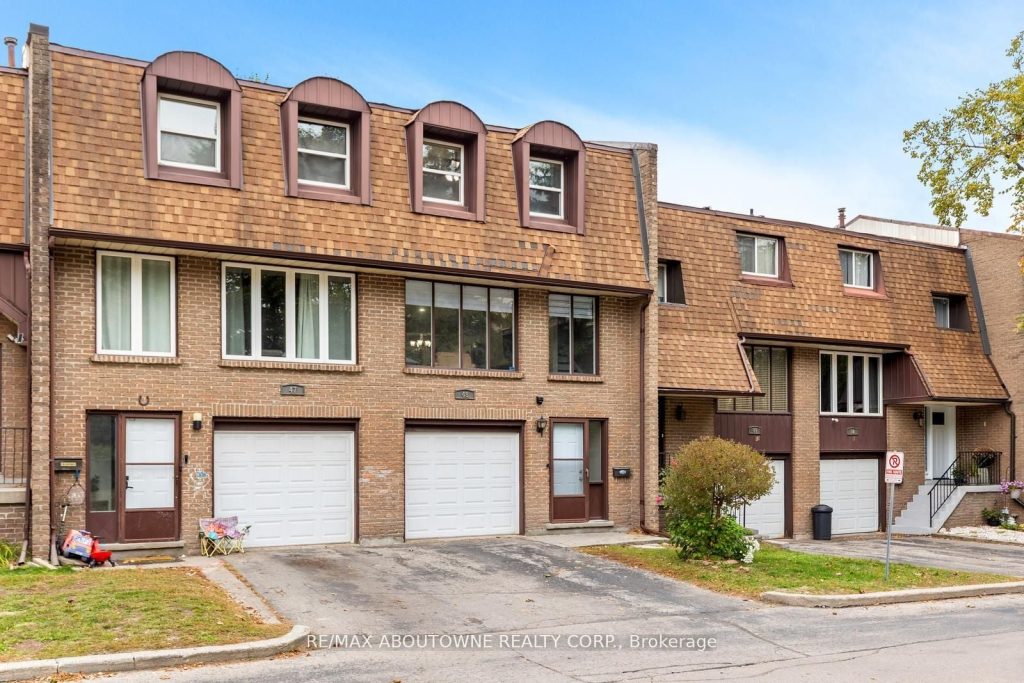
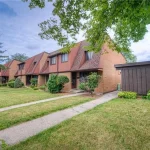
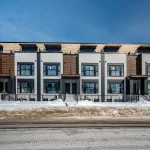
Stunning 3-Storey Townhouse in a Prime Kitchener Location! This beautifully maintained, bright, and carpet-free home offers a perfect blend of comfort, functionality, and modern style. Featuring 3 spacious bedrooms and 1.5 bathrooms, the interior has been freshly painted and filled with abundant natural light, creating a warm and inviting atmosphere throughout. The main floor showcases an open-concept layout with a generous living room, an open kitchen and dining area, and direct access to a private patio-perfect for relaxing or entertaining. Step outside to enjoy the fully fenced backyard surrounded by mature trees, offering privacy and a serene outdoor retreat for families and guests. Upstairs, the large primary bedroom provides plenty of closet space and room to unwind, accompanied by two additional bright bedrooms ideal for children, guests, or a home office. The home also features interior access to a single-car garage with an automatic door opener, plus parking for an additional vehicle and ample visitor parking for your convenience. Ideally situated across from a park and within walking distance to trails, shops, schools, and transit, this home is close to everything Kitchener has to offer. Enjoy quick access to Fairview Park Mall, local restaurants, the theatre, GRT LRT, and major highways including 8 and 401-making commuting effortless. This property offers exceptional value for its size, location, and condition-a rare opportunity you don’t want to miss. Move-in ready and waiting for you to call it home!
Property Details
Rooms
Utility Room Main
Living Room Second
Dining Room Second
Kitchen Second
Primary Bedroom Third
Bedroom 2 Third
Bedroom 3 Third
Characteristics
Property
Inside
Building
Parking
Fees
Land
Similar Properties
408 Mersea Rd 3
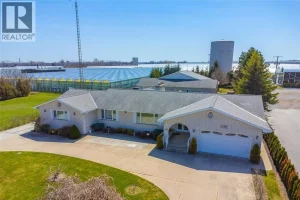
This impressive income-generating property just outside Leamington offers a rare opportunity for investors seeking multiple revenue streams in one asset. […]
11 Warren Street
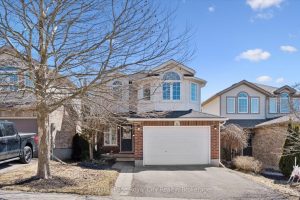
Modern Elegance Meets Family Functionality in Guelph’s East End. Step into over 2,500 sq. ft. of masterfully designed living space […]
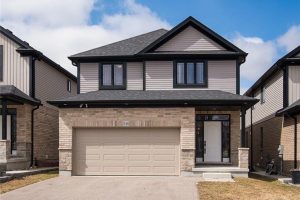
346 Chokecherry Crescent
Situated in the highly sought-after community of Vista Hills, this better than new home showcases premium upgrades and a thoughtfully […]
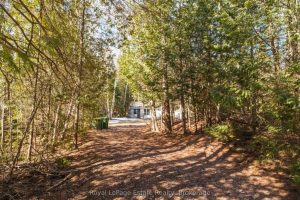
49 Thompson Avenue
LEASED LAND COTTAGE CLOSE TO SAUBLE BEACH! Tucked away on a spacious lot, this inviting 2-bedroom cottage offers the perfect […]
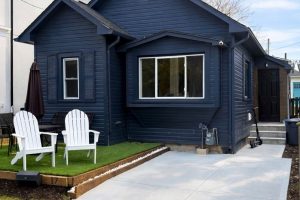
17 Considine Avenue
Welcome to 17 Considine Avenue. Charming bungalow offering 2 bedrooms and 1 bathroom, perfectly situated on a quiet dead-end street […]
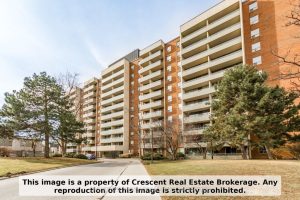
710 – 9 Four Winds Drive SW
Welcome to this exceptionally spacious 3-bedroom corner unit, offering both comfort and modern style in one of Toronto’s most convenient […]