618 Ponting Place
Description
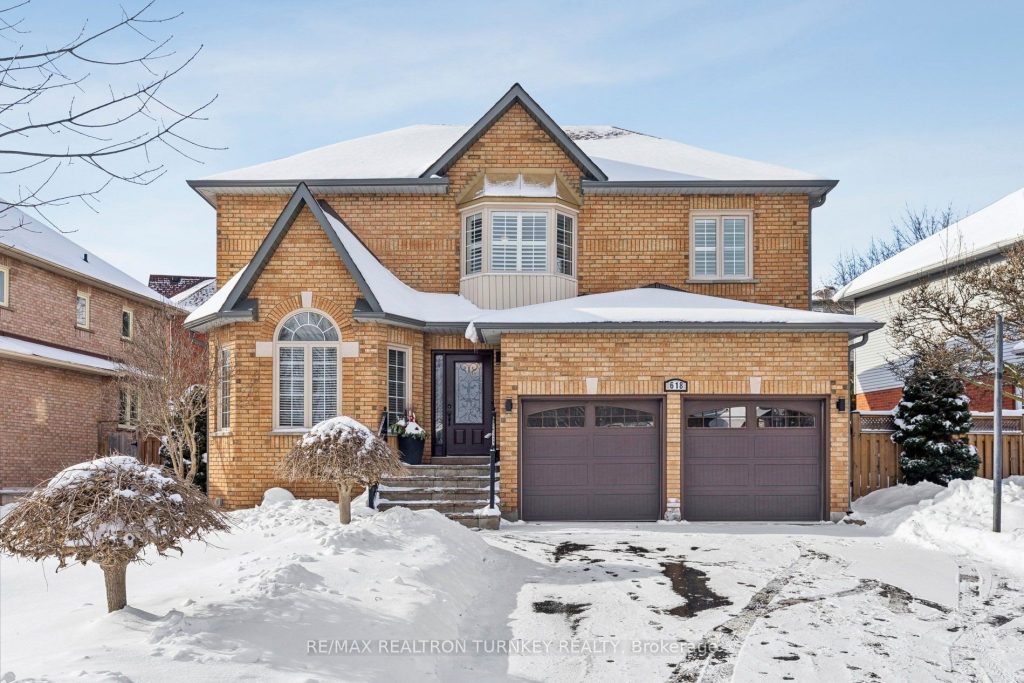
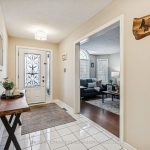
Stunning Executive 4 Bdrm, 4-bath home on a 87 x 111′ Premium Lot on a family-friendly, Quiet, Cul-de-Sac with Attractive Curb Appeal in South Newmarket’s desirable Armitage Village Neighbourhood. Ideal 2,600 sf floorplan (+ 1200 sq ft in-law suite) designed for everyday living w lots of space for multi-generational family! The Spacious, Reno’d Eat-in Kitchen in the heart of the home features rich Stone counters, SS Appliances, a bay window in Brkfst area & W/O to backyard Patio & Pergola. The Kitchen O/L a contemporary family room w warm hrdwd flrs & cozy gas fireplace to relax & unwind. A Seamless flow into the bright living/dining rms, finished w Hrdwd flrs is perfect for quiet evenings or large family gatherings. 2nd floor features updated Luxury Vinyl Plank Flooring throughout, Hrdwd Staircase & 2 convenient Linen Closets providing comfort, function & move-in-ready living. Retreat to the spacious Primary suite w Grand 5 piece Ensuite Bathrm, private water closet & 2 Walk-In Closets!! Plus 3 additional generously sized bdrms, each w Lrg closets. The Updated Finished bsmnt offers incredible flexibility & a well-appointed in-law suite, ideal for extended family, guests, or additional living space to add a games room or home gym. Step outside to a Private Landscaped Oasis: fully-fenced backyard w stone patio & pergola, ideal for kids’ play, or outdoor entertaining. A garden shed, Dbl garage & Parking for 6+ vehicles (No Sidewalks!) offer exceptional storage & room for all the toys! Upgrades include: Vinyl Plank flrs (2nd/Bsmnt) Rec Rm, Kitchen, Roof Shingles, Windows, Gas Furnace, 200 Amp Elec & more! Steps to Top-Rated Schools, Park, Tom Taylor Trail & everyday Yonge St Amenities. Mins to Viva & GO Transit, Hwy 404 & 400, Southlake Regional Hospital, UC Mall, Ray Twinney & Magna Community Centres. A perfect blend of style, functionality & location; this home is thoughtfully designed for a growing family in a sought-after, low-turnover neighbourhood!
Property Details
Rooms
Foyer
Kitchen
Breakfast
Family Room
Living Room
Dining Room
Laundry
Primary Bedroom
Bedroom 2
Bedroom 3
Bedroom 4
Kitchen
Characteristics
Property
Inside
Building
Suite
Parking
Fees
Land
Sale History
| Date | Event | Price | MLS Number |
|---|---|---|---|
| Jan 21, 2026 | Listed | $1,277,000 | N12718066 |
| Dec 23, 2025 | Removed | N12449734 | |
| Oct 7, 2025 | Listed | $1,298,000 | N12449734 |
| Sep 13, 2025 | Removed | N12354233 | |
| Aug 20, 2025 | Listed | $1,348,000 | N12354233 |
| Aug 20, 2025 | Removed | N12236643 | |
| Jun 20, 2025 | Listed | $1,388,000 | N12236643 |
Similar Properties
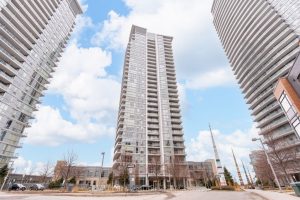
P09 – 66 Forest Manor Drive
Welcome to the prestigious EMERALD Condos, ideally located at the heart of Don Mills & Sheppard in North York. This […]
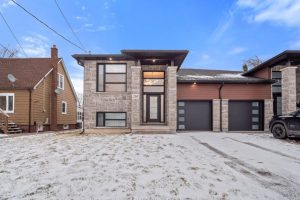
230 Knoll Street
Stunning Recently Built Raised Bungalow – No Expense SparedDiscover luxury living in this custom built raised bungalow offering over 2,800 […]
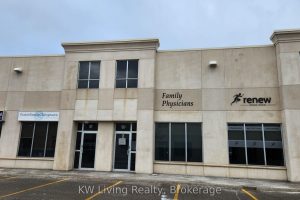
18 – 16945 Leslie Street
Prime location on Leslie St, between Davis Dr. and Mulock Dr.. 5 minutes drive to Southlake Regional Health Centre. Commercial […]
3640 Donato
Welcome to your dream home! This magnificent two-storey stucco and brick residence boasts a triple car attached garage and a […]
4 Leeds Court
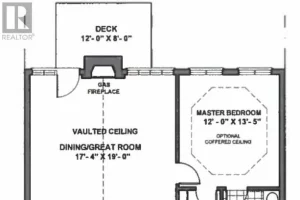
Welcome to Waterways of Muskoka, where carefree living meets the natural beauty of cottage country. This bright and spacious new […]
433 Keil Trail North
Just Like New! Only Better! Finished Inside and Out—Truly Move-In Ready! Beautifully updated and meticulously maintained, this four bedroom, three […]