61 Need Street
Description
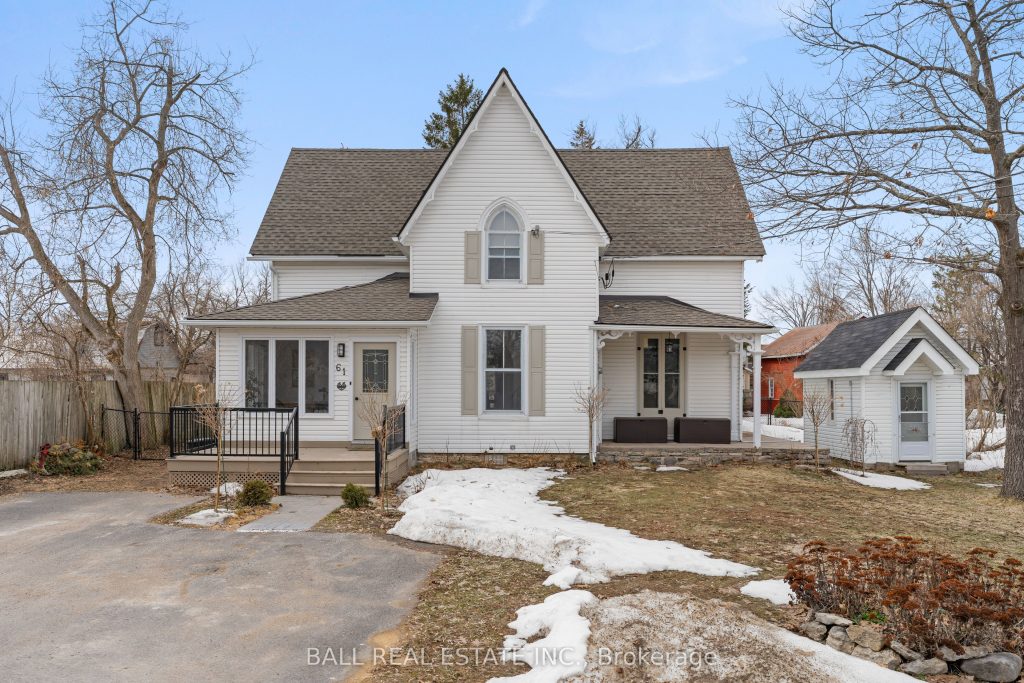
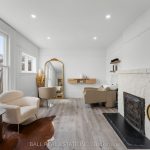
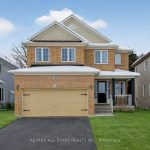
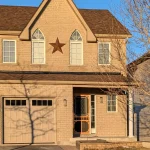
Step into the charm of this beautiful century home in the heart of Bobcaygeon, perfectly located within walking distance to shops, restaurants, and all local amenities. Set on a large, fully fenced lot with a paved driveway, this two-storey home blends character with everyday functionality. The main floor welcomes you with a foyer leading into a versatile space currently used as an in-home salon-ideal for a home-based business or easily converted to suit your needs. A formal dining room offers the perfect setting for gatherings, with an adjoining space ideal for a playroom or home office. The spacious eat-in kitchen provides plenty of room for family living, while the inviting living room showcases the home’s timeless character. A convenient main floor laundry area with access to the backyard and a 2-piece bathroom complete the level. Upstairs, you’ll find a generous primary suite featuring its own 2-piece ensuite and potential for a large walk-in closet. Two additional well-sized bedrooms and a 4-piece bathroom offer comfortable accommodations for family or guests. Step outside to enjoy two rear decks overlooking the private, fully fenced yard-perfect for entertaining or relaxing. The property also features storage shed along with an additional outbuilding at the back, offering plenty of space for storage, hobbies, or future use. With a brand new shingle roof and eavestroughs completed in fall 2025, this move-in ready home is the perfect opportunity to enjoy in-town living with character, space, and convenience.
Property Details
Rooms
Foyer Main
Office Main
Living Room Main
Dining Room Main
Kitchen Main
Breakfast Main
Play Main
Bathroom Main
Laundry Main
Bedroom Upper
Bedroom 2 Upper
Primary Bedroom Upper
Characteristics
Property
Inside
Building
Parking
Fees
Utilities
Land
Sale History
| Date | Event | Price | MLS Number |
|---|---|---|---|
| Mar 31, 2026 | Listed | $699,900 | X12940688 |
Similar Properties
909 – 15 Wellington Street S
VIEWS FOR DAYS!! CORNER UNIT! Welcome to Station Park – where modern living meets unmatched convenience in the heart of […]
19 Flindall Street
Ideal for investors and families! This spacious, two-storey home in the city center features a separate suite with four bedrooms […]
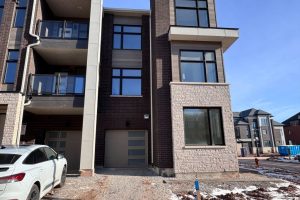
1269 Anthonia Trail
Your Perfect Townhome in the popular Upper Joshua Creek area! This corner unit is full of natural light. It offers […]
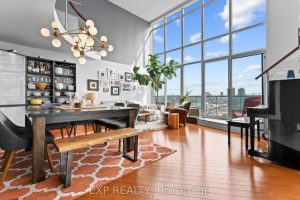
828 – 250 Manitoba Street
A rare, architecturally distinct penthouse loft in the heart of Mimico, offering a level of scale and customization seldom found […]
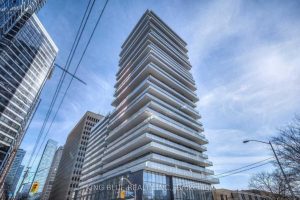
1206 – 57 St Joseph Street
Welcome to the sought-after 1 Thousand Bay Condos, where luxury and convenience meet! This well-appointed 1-bedroom unit boasts an open-concept […]
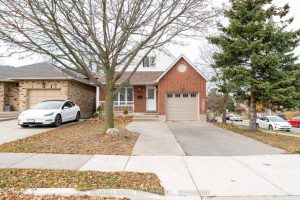
721 Acadia Drive
Welcome to this rare corner-lot single detached home in a peaceful Hamilton Mountain neighborhood featuring 3+3 spacious bedrooms and 4 […]