12 Oldham Avenue
Description
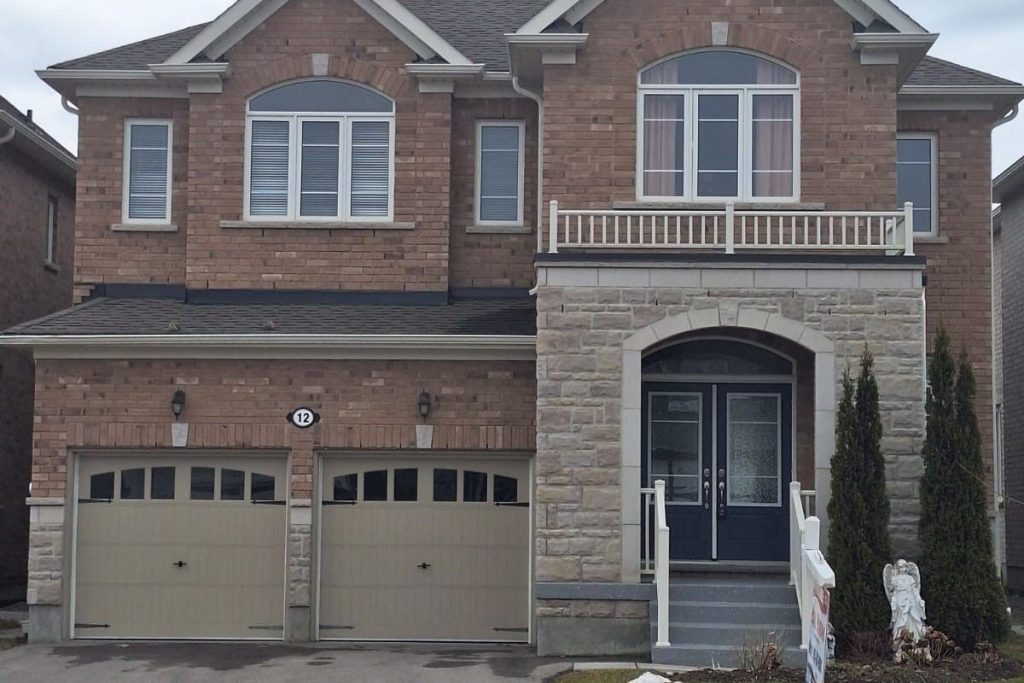
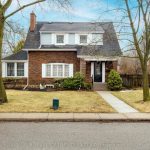
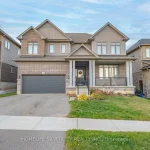
Gorgeous & Beautiful 4 Bedroom Home with 3 Full Washrooms on 2nd Floor in a Great Neighbourhood with Lots of Great Features like Good Size Lot, Wood Floor, Oak Stairs, Quiet Street, No Sidewalk, Big Size Kitchen with Granite Countertops and Stainless Steel Appliances. Family Room with lots of Natural Light and Gas Fireplace, Big Size Bedrooms with Ensuite Washrooms. Master Bedroom with Upgraded Shower and Double Sink, Laundry at Second Floor, R/I 4pc washroom in basement and Lots More!!! Close to School, Park, Plaza & Transit
Property Details
Rooms
Living Room Main
Dining Room Main
Kitchen Main
Breakfast Main
Family Room Main
Primary Bedroom Second
Bedroom 2 Second
Bedroom 3 Second
Bedroom 4 Second
Characteristics
Property
Inside
Building
Parking
Fees
Land
Sale History
| Date | Event | Price | MLS Number |
|---|---|---|---|
| Mar 6, 2026 | Listed | $899,900 | X12853232 |
| Mar 5, 2026 | Removed | X12749280 | |
| Feb 2, 2026 | Listed | $899,900 | X12749280 |
Similar Properties
231 West Gore Street
Don’t miss this fantastic opportunity to own a beautifully remodeled Ontario cottage in a prime location! Built in 1879, this […]
573 Highway 6
Charming Country Retreat on 2.6 Acres with Historic Barn! Discover the charm and potential of this spacious country home set […]
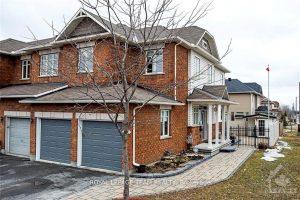
136 Calaveras Avenue
Welcome to 136 Calaveras Avenue-an exceptional and rarely offered end-unit townhome situated on a premium corner lot, complete with a […]
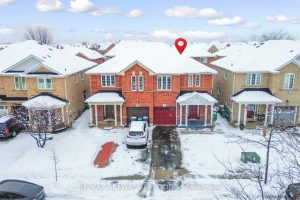
8 Hollingsworth Circle
welcome to this beautiful Semi-Detached home located in the Fletcher’s Meadow community of Brampton. This home features 3 bedrooms and […]
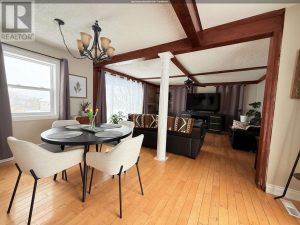
10 Queen Street
Welcome to this warm and inviting 2 bedroom, 2 bathroom home nestled in a quiet, established neighbourhood known for its […]
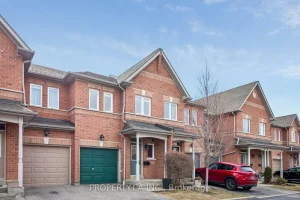
1108 Lower Village Crescent
** Open house 1pm-4pm Saturday and Sunday, April 4 & 5 ** Location, lifestyle, and livability all in one! This […]