64 Genoa Drive
Description
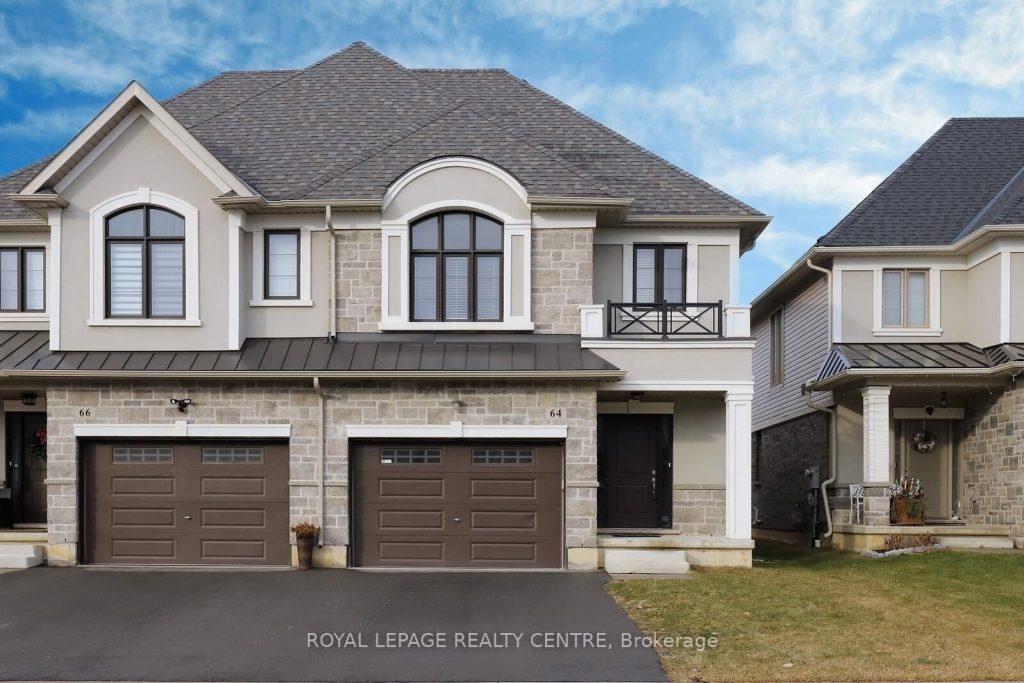
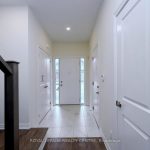
Fantastic 2 Year Old Home. One Of The Largest Semis Ever. “The Imperia” features 1575 Sq Ft And Combines Modern Living With Timeless Design. The Exterior Showcases A Stunning Mix Of Stone And Stucco, Making A Bold Statement. Inside Fully Open Concept Enhanced By Upgraded Beautiful Hardwood Flooring & Beautifully Stained Oak Staircase. The Kitchen Features High End Appliances, Quartz Countertops, Large Island, And Much More Upgrades Throughout. The Oversized Backyard Is Accessible Throughout Patio Doors Offering Expansive Outdoor Space For Relaxation. Second Floor Offers A Large Oversized Primary Bedroom With Two Standard Oversized Walk-In Closets (His & Hers), Spacious Spa Like Luxury Large Ensuite Bathroom With Glass Shower & Granite Counter Top Double Sink. Additional 2 Large Bedrooms, 1 Extra 4-Pc Bathroom, Spacious Hallway With Closet. Open Concept Huge Basement With A Laundry Area. Oversized 1 1/2 Garage & Driveway. Perfectly Located Near Highways And Amenities. This Home Blends Style, Comfort And Convenience. AAA Tenants Only.
Property Details
Rooms
Living Room
Dining Room
Kitchen
Primary Bedroom
Bedroom 2
Bedroom 3
Characteristics
Property
Inside
Building
Parking
Fees
Utilities
Land
Similar Properties
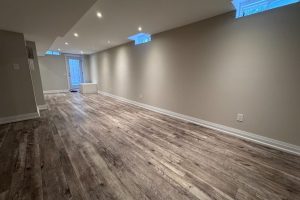
Basement – 23 Kingshill Road
Welcome to this beautifully finished basement apartment offering comfort, privacy, and modern living. Featuring one spacious bedroom, a large spa-style […]
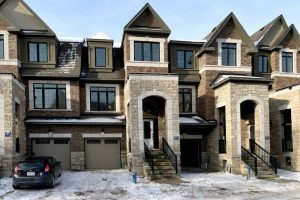
4 Calloway Drive
Exceptional Opportunity To Lease A 3-Storey Att/Row/Townhouse In Downtown Whitby. This property is situated steps to schools, recreation centres, library, […]

2820 – 19 Western Battery Road
Welcome to Liberty Village! Bright one bed + large den (size 9’7″*8’3″. can be 2nd bedroom with sliding door) and […]
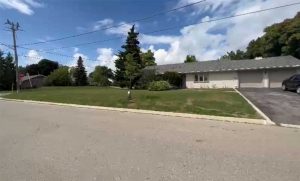
34 De Jong Drive
Gorgeous Renovated Bungalow With Double Car Garage On A Rare 120X80 Ft Lot W/No Sidewalk & Generous 6 Car Driveway […]
29 – 288 Glover Road
Welcome home. Fabulous Branthaven end unit townhome with 2 parking spaces nestled into the interior of the complex. Features include […]
30 – 1440 Garth Street
Located in one of the strongest neighbourhoods on the West Mountain, this fully renovated 3+1 bedroom, 2-bath townhouse offers exceptional […]