6313 Dores Drive
Description
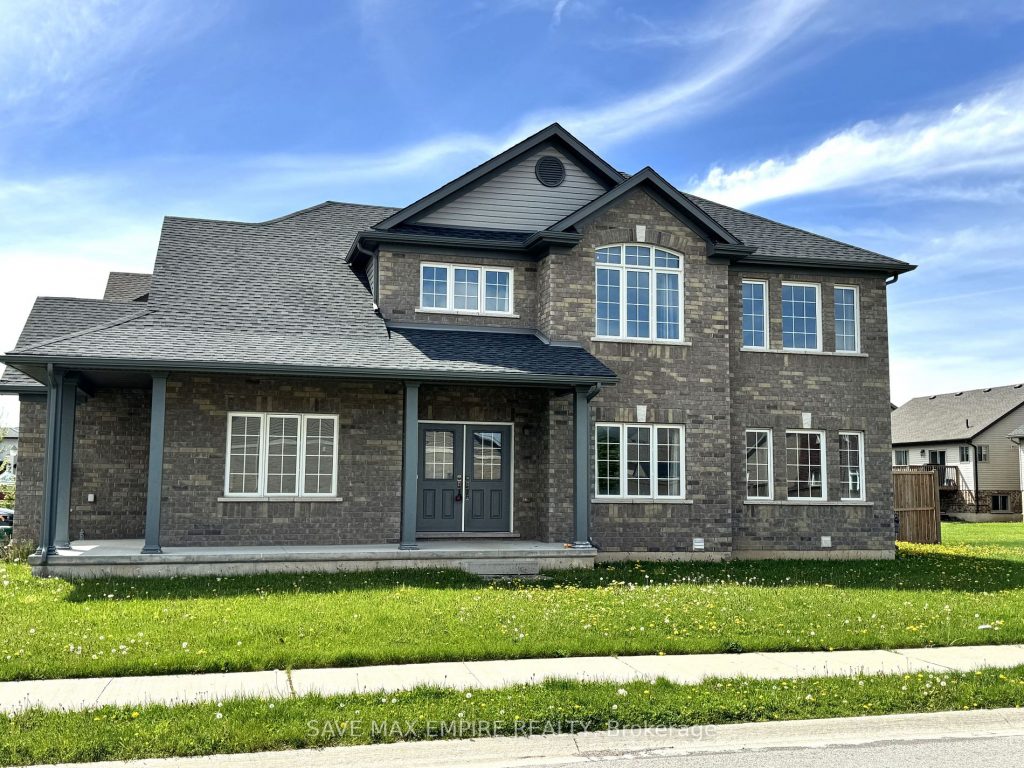
Discover this exceptional Mountainview Homes residence located in one of Niagara Falls’ most desirable neighborhoods. Situated on a premium corner lot, this beautifully designed home features 9-foot ceilings on the main floor and expansive custom windows that fill the space with natural light. The main level offers a well-thought-out layout with a separate living room, formal dining area, family room, and a bright breakfast area overlooking the spacious family kitchen. The kitchen is equipped with a center island and additional pantry space, ideal for everyday living and entertaining. The finished basement includes a private two-bedroom apartment with a full kitchen, bathroom, and its own entrance-perfect for extended family or additional rental flexibility. Listed separately for Lease for $1500.Additional highlights include a two-car garage with remote access and a prime location close to Niagara Falls, QEW access, Thundering Waters Golf Club, Niagara Marineland, shopping, and schools .A rare opportunity to lease a spacious, well-appointed home in a sought-after community.
Property Details
Rooms
Living Room
Dining Room
Great Room
Kitchen
Breakfast
Primary Bedroom
Bedroom 2
Bedroom 3
Bedroom 4
Characteristics
Property
Inside
Building
Parking
Land
Similar Properties
309 – 7333 Meo Boulevard
Newly built 2-bedroom, 2-bathroom condo located in one of LaSalle’s newest upscale neighbourhoods. This bright, open-concept unit features luxury vinyl […]
Main – 120 Stephenson Avenue
Bright & Spacious Main-Level Living with grand backyard! Welcome to 120 Stephenson Ave #Upper, a 3-bedroom suite perfectly situated in […]
Basement – 367 Grenke Place
Immaculate & Well Kept 2 BR and 1 WR Entire Private Basement with Separate Entrance from Garage Available for LEASE […]
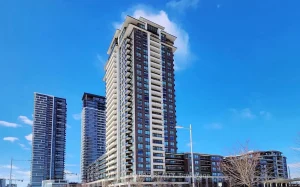
2508 – 15 Water Walk Drive
Located In Downtown Markham, 1000 Sqft Large Condo ! Huge Living Room With Amazing View ! 2 Bedroom Corner Unit […]
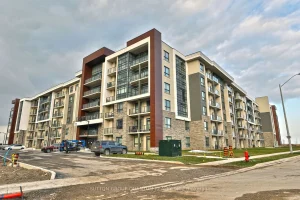
319 – 101 Shoreview Place
Welcome to the “only 7 years old” Sapphire Condos, situated a stones throw from the gorgeous views of Lake Ontario […]
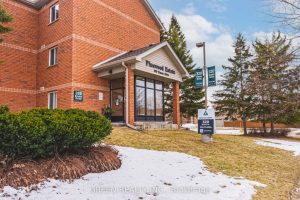
B03 – 320 Emms Drive
Welcome to 320 Emms Drive, located in one of Barrie’s most desirable and family-oriented neighborhoods. Surrounded by schools, parks, shopping, […]