608 – 128 Grovewood Common
Description
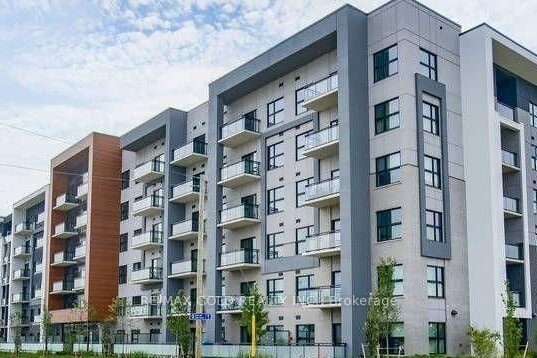
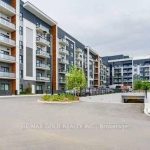
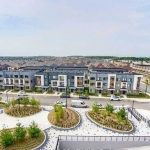
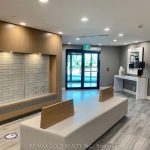
Experience the charm of one of Oakville’s most desirable condos. This spacious unit with abundant sunlight, offers tranquility, clear views is sure to impress. Meticulously cared for by the original owners, this home is in immaculate condition. 10 Ft Ceiling, Functional Modern Kitchen features Granite Countertops, Backsplash, Soft Close, Pots & Pan Drawers, S/S Appliances, Island, and a open concept living experience. Upgraded Doors , Trims, Wood like Flooring Tiles on Balcony, Upgraded Light Fixtures, Bevelled Mirrors on the Closet. The generously-sized Den offers flexibility, making it ideal for a home office, guest room, or oversized walk-in closet. Large Windows flood the space with natural light. Additional features include upgraded Extended Kitchen Cabinetry offers ample storage space, Luxury 5′ Wide Plank Laminate Flooring throughout the unit. Located in one of Oakville’s most prestigious neighbourhoods, this condo is within walking distance to top Oakville Schools, Shopping, Grocery, Public Transit, Hospital, Restaurants, Sheridan College and Major Highways, Offering Convenience and Low Maintenance. This one has it all. Don’t miss out on this rare opportunity.
Property Details
Rooms
Living Room
Kitchen
Bedroom
Den
Laundry
Characteristics
Property
Inside
Building
Parking
Fees
Land
Sale History
| Date | Event | Price | MLS Number |
|---|---|---|---|
| Jan 20, 2026 | Listed | $529,000 | W12715620 |
Similar Properties
210 – 100 Promenade Circle
**Convenient Location At It’s Best**One Bedroom + Den Condo In Promenade Park**Approx 700sf + 45sf Balcony*Open Concept Design*Laminate Flooring*Kitchen Featuring […]
18 Handorf Drive
Welcome to this beautifully renovated family home in sought-after Hespeler Village, set on a mature lot and showcasing exceptional space, […]
260 Oak Street
Located in Lucan, this 2-storey home offers approximately 1,300 sq ft of living space and is a great opportunity for […]
66 Sidney Crescent
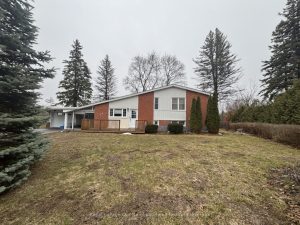
Welcome to this beautifully maintained family home nestled in the heart of Batawa-a vibrant, close-knit community known for its rich […]
1608 – 31 Tippett Road
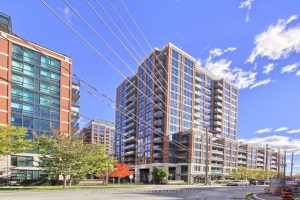
Experience Urban Living At Its Best At 31 Tippett Rd! This Bright, Spacious 1+1 bedroom 1-4 PC Bath Suite Features […]
22 Mcconnell Crescent
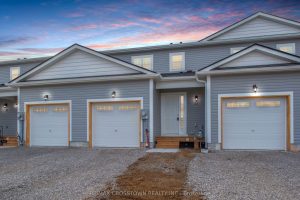
Brand New 3-Bedroom Townhome for Sale in Prime Bracebridge Location! A newly built, never lived in 3-bedroom, 3-bathroom townhome offering […]