821 Mona Drive
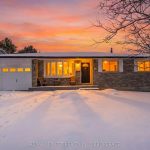
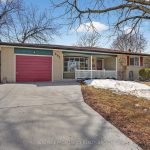
Description
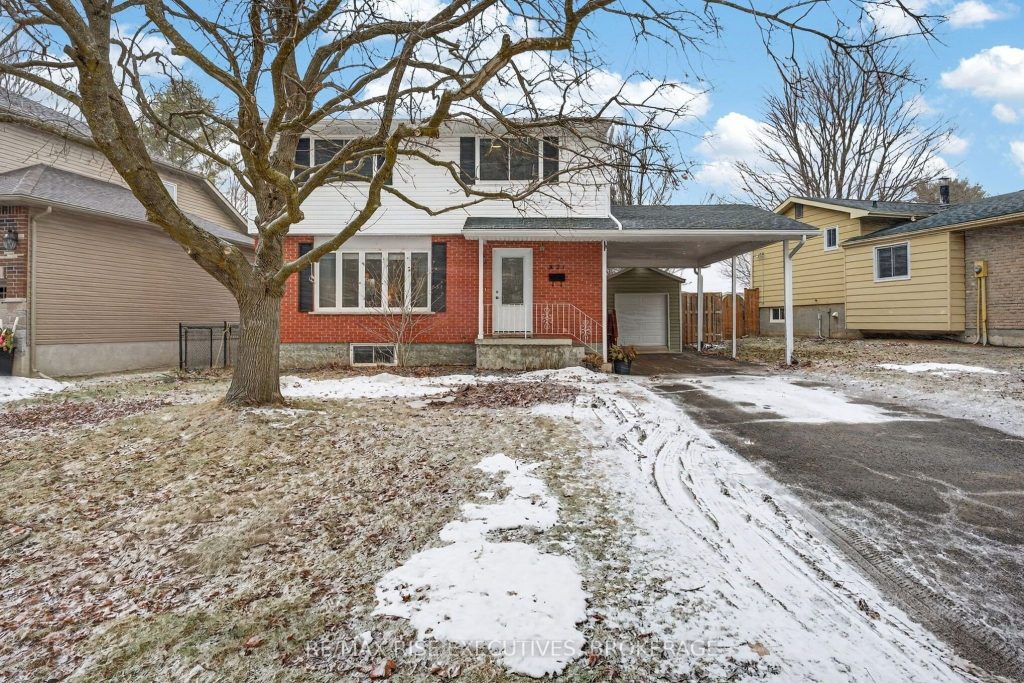
Welcome to 821 Mona Drive-a true family gem in one of Kingston’s most loved neighbourhoods. Just a 10-minute walk to Bayridge Secondary, John XXIII Elementary, and 15 minutes to Lancaster Drive Public School, this is a location families will truly appreciate. Surrounded by parks and outdoor spaces, including Bayridge West Pond for summer kayaking and winter pond hockey, this neighbourhood offers an incredible lifestyle for active families. Inside, you’ll find pride of ownership and thoughtful modern updates throughout. The fully renovated second level (2021) offers 3 bedrooms, including a beautiful primary suite with a walk-in closet and ensuite, plus an additional full bathroom for family convenience. The finished basement provides potential for a fourth bedroom if desired. The updated kitchen is bright and functional, featuring an island perfect for family meals and everyday gathering. A main floor powder room and side entrance offer excellent in-law suite potential. The living room is warm and inviting with an electric fireplace.Step outside to your private backyard retreat with a pool, hot tub, vegetable gardens, and mature trees-perfect for relaxing, entertaining, and making lasting memories. The finished basement also features a spacious rec room with a cozy gas freestanding stove, ideal for movie nights or unwinding at the end of the day.
Property Details
Rooms
Kitchen Main
Dining Room Main
Living Room Main
Bathroom Main
Primary Bedroom Second
Bedroom Second
Bedroom Second
Bathroom Second
Bathroom Second
Recreation Basement
Utility Room Basement
Characteristics
Property
Inside
Building
Parking
Fees
Land
Sale History
| Date | Event | Price | MLS Number |
|---|---|---|---|
| Mar 31, 2026 | Listed | $599,000 | X12938660 |
| Dec 17, 2019 | Sold | $409,900 | X9069254 |
| Nov 28, 2019 | Listed | $409,900 | X9069254 |
Similar Properties
112 – 2433 Dufferin Street
Welcome to 8 Haus Boutique Condos! Brand new and never lived in, this stylish 2-bedroom suite offers 754 sq of […]
97 Sleepy Meadow Drive
If you’ve been waiting for an Executive Rancher, then wait no longer! Welcome to 97 Sleepy Meadow Drive in Blenheim. […]
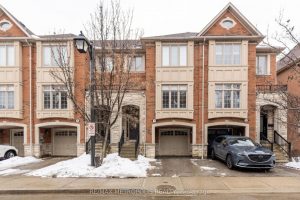
10 George Bogg Road
This beautifully updated townhome at 10 George Bogg Road in the heart of East Woodbridge, Vaughan, offers a perfect blend […]
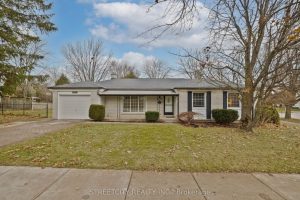
696 Village Green Avenue
Discover easy living in highly sought-after Westmount! Welcome to 696 Village Green Ave, a charming Sifton-built bungalow ideally located close […]
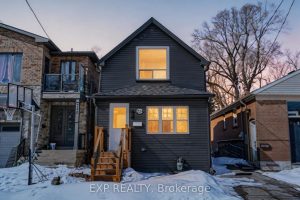
224 Aylesworth Avenue
Welcome to 224 Aylesworth Ave, Toronto – a tastefully and completely renovated home finished from top to bottom with quality […]
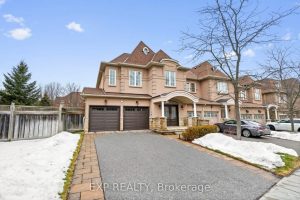
13 – 450 Worthington Avenue
Queensgate luxury home in the heart of Fontainbleu, linked only by the double car garage. This premium end unit offers […]