35 Garden Grove Crescent
Description
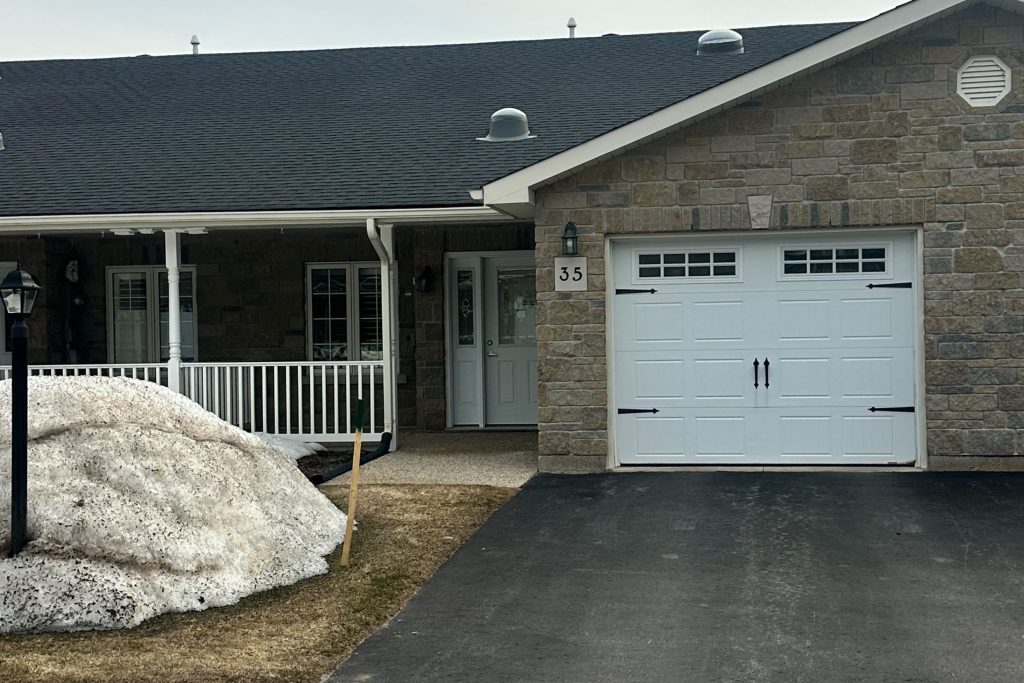
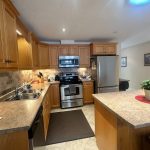
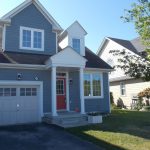
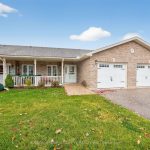
Welcome to easy, carefree living in one of Wasaga Beach’s most sought-after retirement communities! This beautifully maintained true ranch bungalow offers the perfect blend of comfort, convenience, and tranquility. Featuring 2 spacious bedrooms and 2 full bathrooms, this thoughtfully designed home boasts an open-concept layout ideal for both everyday living and entertaining. The bright and inviting living space flows seamlessly into a stunning island kitchen, complete with ample cabinetry, generous counter space, and a dedicated dining area-perfect for hosting family and friends. Enjoy the convenience of an attached single-car garage with inside entry, making day-to-day living effortless. The primary bedroom includes a private ensuite, while the second bedroom is perfect for guests or a home office. Step outside to your own peaceful retreat-this property backs directly onto a serene pond area, offering beautiful views and a quiet natural setting right in your backyard. Residents of this welcoming community also enjoy access to fantastic amenities, including a recreation hall and swimming pool-ideal for staying active and social year-round. Located just minutes from shopping, dining, and all essential amenities, this home combines the best of relaxed retirement living with everyday convenience. Don’t miss your opportunity to own this charming bungalow in a vibrant, established community!–
Property Details
Rooms
Foyer Main
Kitchen Main
Dining Room Main
Living Room Main
Primary Bedroom Main
Bedroom 2 Main
Bathroom Main
Bathroom Main
Characteristics
Property
Inside
Building
Parking
Fees
Utilities
Land
Sale History
| Date | Event | Price | MLS Number |
|---|---|---|---|
| Apr 01, 2026 | Listed | $479,900 | S12946976 |
Similar Properties
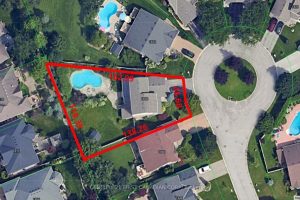
1836 Haycock Place
Gorgeous 2 storey home on a large pie shaped lot. Heated in-ground swimming pool. Close to Masonville Mall, Western University […]
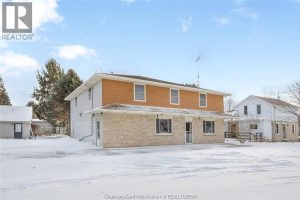
7216 Talbot Trail
Versatile live/work/investment opportunity in the heart of Dealtown, ideally located on Talbot Trail just minutes from Lake Erie and within […]
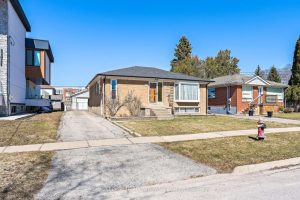
37 Prince Charles Drive
Fabulous bungalow with a detached two-car garage/workshop-an ideal setup for car enthusiasts, hobbyists, or anyone looking for their own dedicated […]
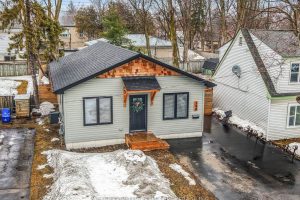
340 Colborne Street W
Welcome to 340 Colborne St West – conveniently located in the central Orillia on a 114ft deep lot, this beautiful […]
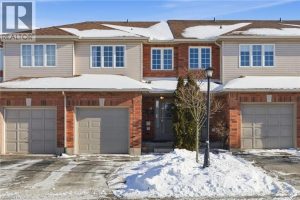
11 – 174 Highbury Drive
Welcome to 11-174 Highbury Drive Located in Prime Leckie Park Neighborhood. Desirable Complex with only 18 Units & Low Condo […]
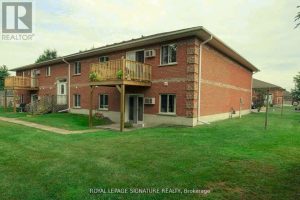
300 Park Street
Attention Investors! This is an incredible opportunity yo own an investment property in a senior friendly community. Located near the […]