1165 West 5th Street
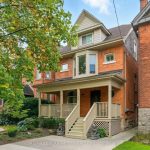
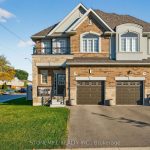
Description
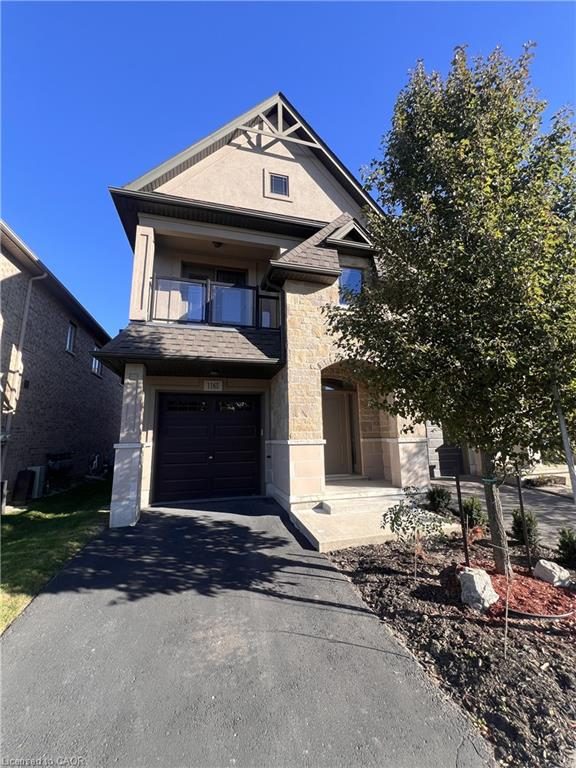
Step into sophistication with this impeccably designed townhouse. Offering the perfect blend of modern elegance and urban charm, this chic abode is your gateway to a lifestyle of convenience and luxury. Welcome to West 5th Hamilton, a desirable prime upper mountain location, end unit, move in ready, 2-storey executive townhome built in 2016 by quality builder, Sonoma Homes. This bright, natural light, inviting home offers spacious living areas with stylish finishes throughout. The home opens into a main floor living space made for entertaining. With a generous central island, granite countertops, gas range and fireplace, the expansive layout facilities plenty of room for your dining requirements. The kitchen leads to a private and sunny outdoor patio surrounded with evergreen trees suited for large gathering with friends and family. Entertain using a gas BBQ or relax and allow a serene escape for a crisp morning coffee or delightful evenings under the stars. A gate leads you out into the shared, common greens space. A sleek powder room and inside private garage access are additional conveniences. An oak staircase will lead you to the 2nd floor. The spacious and light-filled primary bedroom has a generous walk-in closet, an ensuite 3-pc bath and plenty of space for a king bed. With laundry conveniently located on the 2nd floor, there are two additional great-sized bedrooms joined by a Jack and Jill style 4-piece bath. The unfinished, open canvas basement with a large storage area could be built to be a cozy family movie gathering, home gym or office. Conveniently located in the Sheldon/Mewburn neighbourhood and 3 mins walking distance to many shops and services (see map). Upgrades and renovations, over 100K spent in 2023 (see images). Designed with a flair for the refined, this townhouse embodies contemporary clean living, making it the perfect sanctuary for those who appreciate subtle extravagance and strategic convenience.
Property Details
Characteristics
Property
Inside
Building
Parking
Land
Sale History
| Date | Event | Price | MLS Number |
|---|---|---|---|
| Apr 2, 2026 | Listed | $1,100,000 | 40812342 |
| Dec 31, 2025 | Removed | $999,000 | X12469889 |
| Oct 18, 2025 | Listed | $999,000 | X12469889 |
| Feb 1, 2022 | Sold | $1,015,000 | X5480206 |
| Jan 24, 2022 | Listed | $799,900 | X5480206 |
Similar Properties
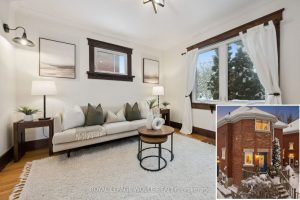
32 Dane Street
Set on one of Kitchener’s most picturesque and peaceful streets, this classic red brick detached home blends timeless character with […]
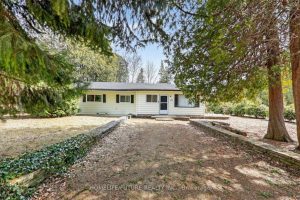
603 Third Avenue N
Experience The Ideal Sauble Beach Lifestyle With This 4-Bedroom, 1.5-Bathroom Four-Season Home Or Cottage, Perfectly Positioned On A Spacious, Private […]
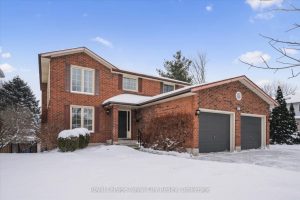
22 Pheasant Run Drive
Pride of ownership shines in this impeccably cared-for, one-owner home! Nestled in the highly sought-after, established neighbourhood of Kortright Hills, […]
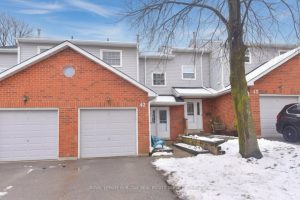
42 – 2065 Amherst Heights Court
Court location in Brant hills. 2 Storey townhome. A Beauty in a family friendly neighborhood. Open concept livrm/dinrm with gas […]
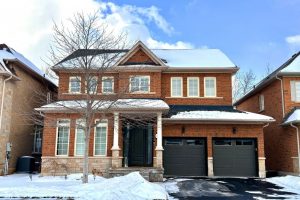
273 Duskywing Way
Live the lifestyle you’ve been dreaming of in this beautifully appointed home on a premium ravine lot in Oakville’s sought-after […]
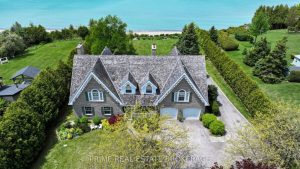
72797 Ravine Drive
At 72797 Ravine Drive, the boundary between timeless architecture and the raw beauty of Lake Huron simply disappears. This isn’t […]