80 Cayuga Avenue
Description
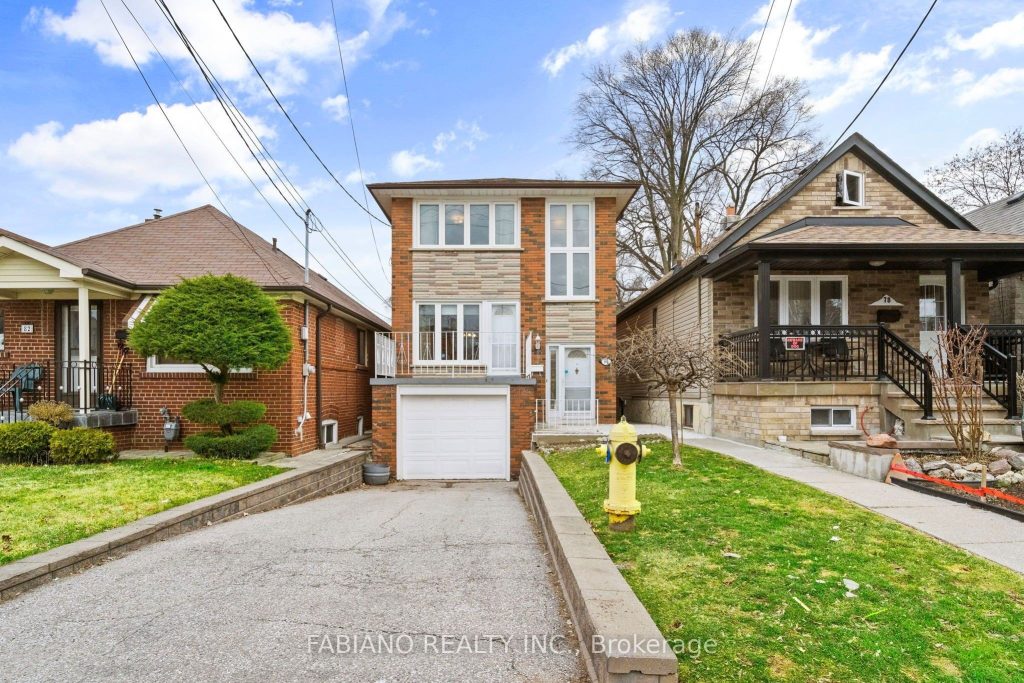
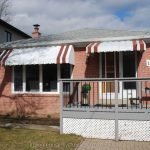
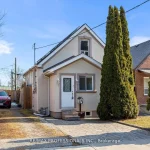
DETACHED HOME WITH 150-FT DEEP LOT AND LANEWAY POTENTIAL. Solid 2-storey 3-bedroom detached home offering an excellent move-in and modernize opportunity. Functional 1,392 sq ft layout featuring hardwood floors and convenient walkouts to both the front porch and a covered rear porch overlooking the yard. Finished basement includes an old-school bar, cold cellar, and a rear walkup that is currently blocked but offers potential for a separate entrance. BIG TICKET UPDATES: Gas furnace and central air (2021), roof and eaves (2019), and updated vinyl windows. Set on a massive 150-foot deep lot with no neighbours behind offering exceptional privacy and room to create your own private garden oasis. Rear laneway access provides potential for additional parking or a future laneway or garden suite (buyer to verify zoning) plus possible additional rear parking. Private driveway and built-in garage provide parking for 3 vehicles. COMMUTER’S DREAM: Ideally located minutes to the Stockyards District (Big Box Stores, Dining, & Groceries) and Mount Dennis Transit Hub (UP Express, GO Transit, and Eglinton Crosstown LRT) and TTC to Keele Station. Quick access to Black Creek Drive and major highways 400 and 401. A solid home with strong upside and the opportunity to build immediate equity.
Property Details
Rooms
Living Room Main
Dining Room Main
Kitchen Main
Breakfast Main
Primary Bedroom Second
Bedroom 2 Second
Bedroom 3 Second
Recreation Basement
Laundry Basement
Characteristics
Property
Inside
Building
Parking
Fees
Utilities
Land
Sale History
| Date | Event | Price | MLS Number |
|---|---|---|---|
| Apr 02, 2026 | Listed | $958,000 | W12949034 |
Similar Properties
794 Highway 59
Waterfront Escape on Long Point’s Inner Bay. A rare opportunity to own a charming 2-bedroom, 1-bath cottage on the serene […]
113 Garden Drive
Welcome to your beautiful updated and finished home in the South end of Barrie. This location is close to Centennial […]
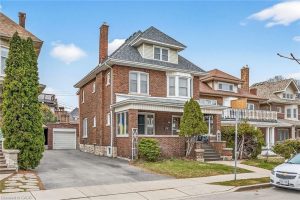
96 Barnesdale Boulevard
Welcome to 96 Barnesdale Blvd. South..C-2 , Zoning , D-2 District. Two Family Dwelling Permitted. Well kept stately family home […]
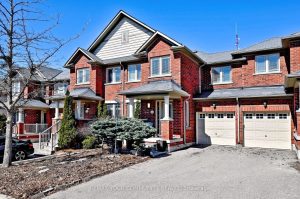
44 Stoyell Drive
Lovely 3 Bedroom, 3 Bath Freehold Townhome Aspen Ridge Built In The Sought After Jefferson Community, Offering 1,700 Sq. Ft. […]
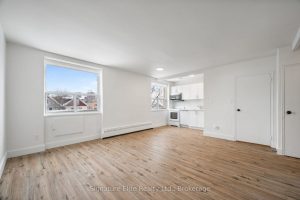
309 – 1017 Woodbine Avenue
Bright, spacious, renovated bachelor apartment in a quiet, low-rise boutique building just steps from the subway. Only six storeys, offering […]
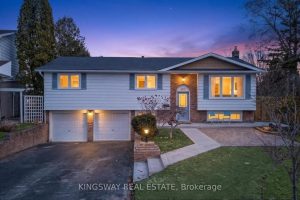
602 Clare Place S
Income potential. Backyard goals. Family-friendly Shoreacres living. Welcome to 602 Clare Place – a rare opportunity in one of Burlington’s […]