862 Stark Circle

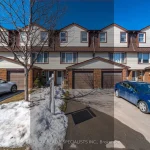
Description
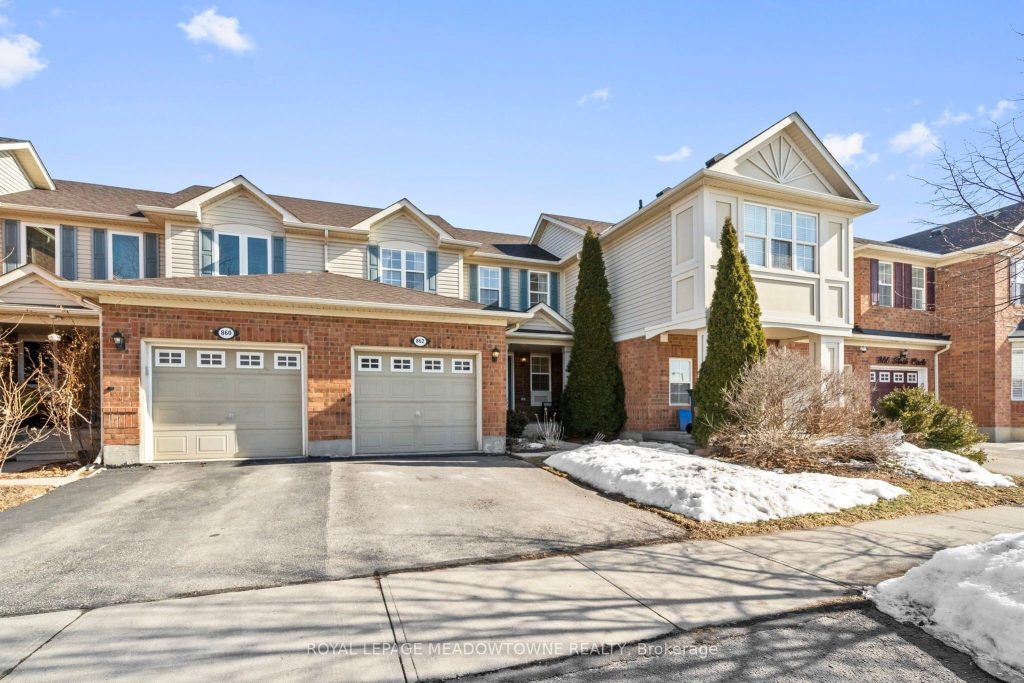
Mattamy Brannan model offering nearly 1,400 sq ft of finished living space including a finished basement. Freehold home with no condo fees. Open concept main level with gas fireplace and kitchen backsplash. Three bedrooms and full bathroom on the upper level. Finished basement provides additional living space for family room, office, or gym. Private fenced backyard with wood deck and perennial gardens. Covered and recessed front porch. Well-loved home on a quiet, low-traffic street with walking trail at the end. Short walk to Metro, FreshCo, Starbucks, Tim Hortons, Shoppers Drug Mart and dozens of restaurants. Elementary school approximately 8 minute walk away. Affordable entry into the Milton market.
Property Details
Rooms
Living Room Main
Dining Room Main
Kitchen Main
Primary Bedroom Second
Bedroom 2 Second
Bedroom 3 Second
Recreation Basement
Characteristics
Property
Inside
Building
Parking
Fees
Land
Sale History
| Date | Event | Price | MLS Number |
|---|---|---|---|
| Mar 6, 2026 | Listed | $795,000 | W12855166 |
| Mar 10, 2009 | Sold | $260,000 | W1539439 |
| Jan 14, 2009 | Listed | $265,000 | W1539439 |
| Jan 13, 2009 | Removed | W1506171 | |
| Nov 5, 2008 | Listed | $265,000 | W1506171 |
| Nov 5, 2008 | Removed | W1451595 | |
| Aug 23, 2008 | Listed | $277,000 | W1451595 |
Similar Properties
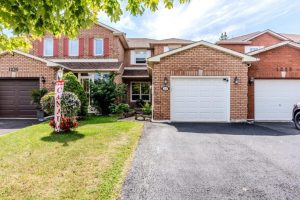
1237 Blackburn Drive
Great family home in the desirable area of Glen Abbey community. The home has been owner occupied for over 20 […]
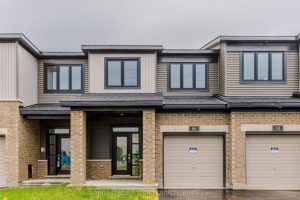
66 Osler Street
A beautiful Minto Monterey model in the vibrant Brookline community, situated on a $15K premium lot facing Invention Park! This […]
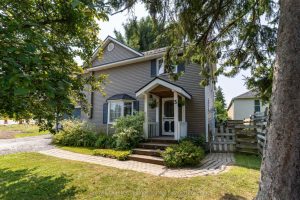
3 Cliff Avenue
Get ready for summer. Spacious In-Town Home with Private Backyard Oasis-Welcome to this exceptional in-town residence, ideally located within walking […]
406 – 1415 Lawrence Avenue W
Fabulous corner unit featuring numerous upgrades and modern finishes.This bright, open-concept suite offers a renovated kitchen with quartz countertops, ceramic […]
11080 First Line Nassagaweya N/a
Exceptional 115-Acre Parcel Bordering Moffat Town Limits Agricultural Opportunity with Long-Term Potential. An outstanding opportunity to acquire approximately 115.60 acres […]
54 Sparrow Way
Welcome to the highly sought-after Williamson Model (Elevation B) in Tribute Communities’ Colgan Crossing – a beautifully upgraded detached home […]