120 Elgin Street


Description
Welcome to your next chapter. This updated 4-bed, 2-bath home sits on a generous 46′ x 132′ lot and delivers the modern finishes, flexible layout, and peace-of-mind upgrades that first-time buyers and families love. The main floor offers versatility with a bonus room that can serve as a bedroom, home office, playroom, or additional living space – giving buyers options as life evolves. The bright eat-in kitchen features solid countertops, new cabinetry, and new flooring, and has direct sight-lines to the main living area as well as a walk-out to the back deck. Convenient main-floor laundry keeps day-to-day life simple and functional. Upstairs are three well-sized bedrooms and a beautifully updated 4-piece bath. Downstairs, the basement provides so much storage and utility space plus substantial upgrades: new basement waterproofing with sump pump, new furnace, new owned hot water tank, and nearly-new A/C for year-round comfort. Throughout the home, nearly everything has been refreshed – including all new flooring, two new bathrooms, updated trim and baseboards, fresh paint, a new front door and rear sliding door, and a new runner on the stairs. Outside, the newly paved driveway, new back deck, and large mostly fenced yard create a perfect outdoor extension for kids, pets, gardening, or summertime BBQs. A true turnkey opportunity for families, couples, and first-time buyers seeking value, style, and functional space without the renovation headaches.
Property Details
Rooms
Kitchen
Dining Room
Living Room
Bedroom 4
Primary Bedroom
Bedroom 2
Bedroom 3
Characteristics
Property
Inside
Building
Parking
Fees
Land
Sale History
| Date | Event | Price | MLS Number |
|---|---|---|---|
| Jan 21, 2026 | Listed | $599,000 | E12717068 |
| Nov 30, 2010 | Sold | $171,000 | E1987206 |
| Nov 3, 2010 | Listed | $179,000 | E1987206 |
| Jun 14, 2004 | Sold | $156,000 | E381921 |
| Jan 13, 2004 | Listed | $154,900 | E381921 |
Similar Properties
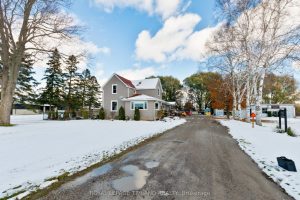
9664 Belmont Road
Discover the perfect blend of country charm and utility at 9664 Belmont Rd. Situated on a sprawling 1.4-acre lot, this […]
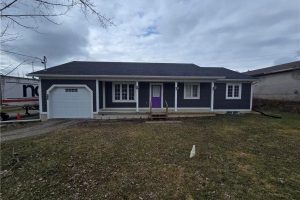
10 Woolwich Street N
Unique Commercial Property for Sale in Prime Location in Breslau. Situated at the intersection of Woolwich St North and Woolwich […]

1175 Riverbank Way
Tucked at the end of a quiet cul-de-sac in the prestigious Valleyview enclave of River Oaks, on one of North […]
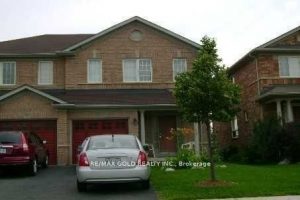
84 Trudelle Crescent
Affordable semi detached home in the highly sought after Fletcher’s Meadow community. This bright and spacious residence offers an open, […]
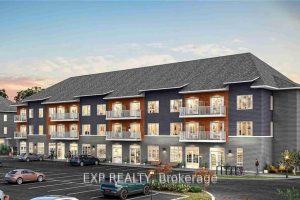
204 – 2376 Tenth Line Road
THIS HOME QUALIFIES FOR THE HST NEW HOUSING REBATE!! LIMITED TIME ONLY – NO CONDO FEES FOR TWO YEARS!! Experience […]
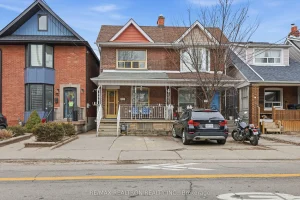
156 Silverthorn Avenue
Welcome to 156 Silverthorn Ave. This well loved home retains many of its original features, offering warmth, character and charm. […]