2 Seacoasts Circle
Description
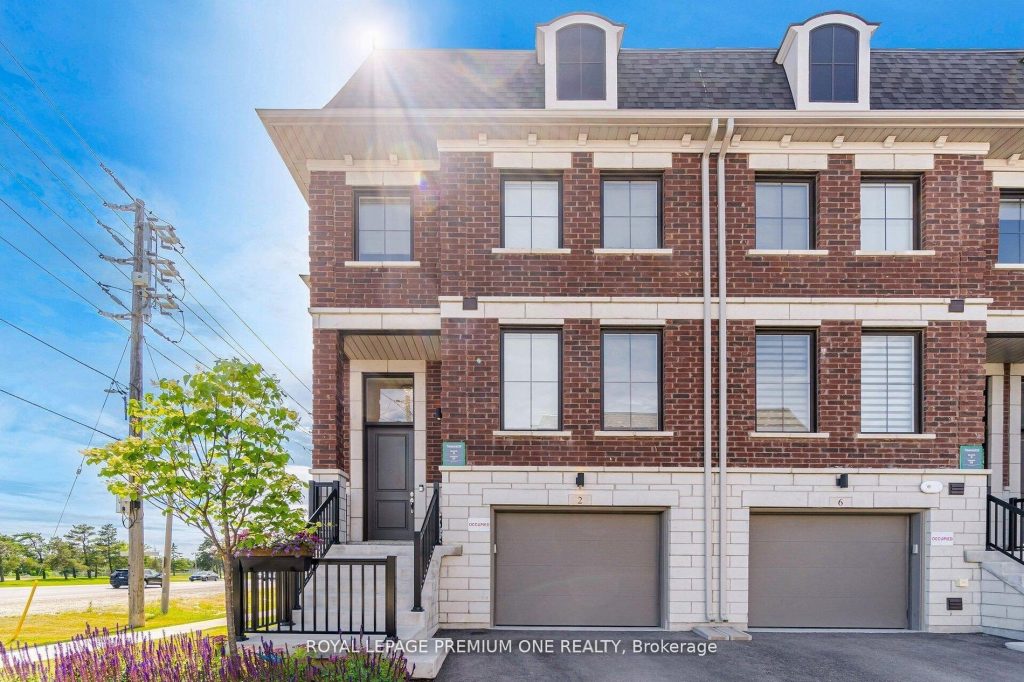
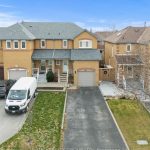
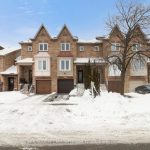
Luxury 3 bedroom end unit Townhome (like a semi) located in Maple. **Only unit with a private, fenced yard. Approximately 1881 sq. ft and fully upgraded with high end finishes included High ceilings, upgraded staircase with iron pickets, Marble foyer, granite countertops and backsplash, Wolfe gas cooktop, built in oven and micro/convection, upgraded hood fan, electric fireplace, blackout blinds, just to name a few. The lower level great room would make a perfect home office space with separate entrance. Fenced Private side and back yard, with no backyard neighbours. Outdoor gas hookup for BBQ on balcony.
Property Details
Rooms
Great Room Ground
Kitchen Main
Dining Room Main
Living Room Main
Primary Bedroom Upper
Bedroom 2 Upper
Bedroom 3 Upper
Characteristics
Property
Inside
Building
Parking
Fees
Utilities
Land
Sale History
| Date | Event | Price | MLS Number |
|---|---|---|---|
| Mar 30, 2026 | Listed | $979,999 | N12936250 |
| Jun 4, 2024 | Removed | N8207330 | |
| Apr 5, 2024 | Listed | $1,399,999 | N8207330 |
| Sep 1, 2023 | Removed | N6769516 | |
| Aug 25, 2023 | Listed | $999,999 | N6769516 |
| Aug 25, 2023 | Removed | N6759588 | |
| Aug 22, 2023 | Listed | $999,999 | N6759588 |
| Aug 19, 2023 | Removed | N6634568 | |
| Jul 4, 2023 | Listed | $1,369,000 | N6634568 |
Similar Properties
301 – 11611 Yonge Street
Welcome to The Bristol Condos, a modern residence in the heart of Richmond Hills Jefferson neighbourhood. This bright, beautiful condo […]
33 Athabaska Drive
Welcome to 33 Athabaska Drive, nestled in Belleville’s beautiful Riverstone neighbourhood, conveniently located just North of the 401. This thoughtfully […]
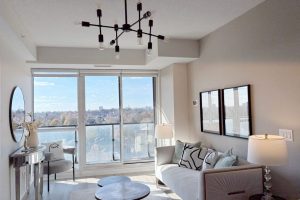
1105 – 60 Berwick Avenue
Fabulous 2B2B suite at 60 Berwick Ave – one of the vibrant Midtown’s most sophisticated mid-rise residences. This rarely offered […]
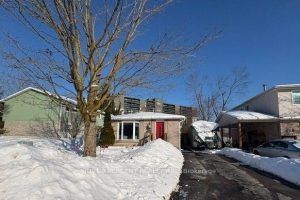
1140 Whitefield Drive
Lovely family home close to the hospital, great schools, and all amenities. All brick 3-bedroom, 1-bathroom backsplit. Galley kitchen with […]
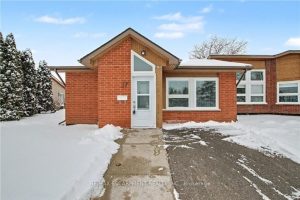
17 Monsignor Henkey Terrace
Welcome to this bright and welcoming corner bungalow in the gated 55+ community of St. Elizabeth Village. This 960 square […]
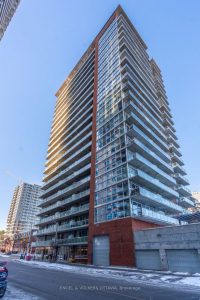
803 – 179 George Street
Welcome to East Market Phase III, a sought-after Urban Capital building in the heart of the historic Byward Market. This […]