148 Rhodes Avenue
Description
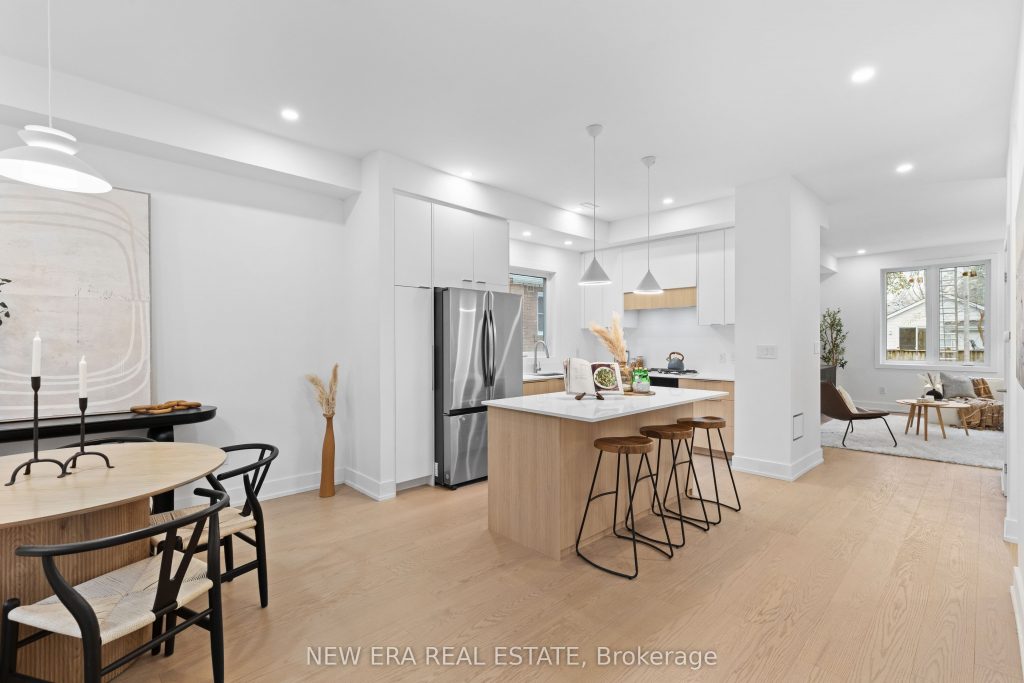
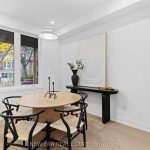
Welcome to a Fully Renovated Leslieville Gem! Offering a total of ~2,460 sq ft of living space including the finished basement, this beautifully updated 3+1 bedroom detached home provides spacious, modern, and comfortable living in one of Toronto’s most desirable neighbourhoods. Featuring 9 ft ceilings, the home offers bright principal rooms, quality finishes, and a versatile sitting room that can also serve as an additional bedroom. The renovated basement with a separate entrance is perfect for in-laws, guests, or rental potential. You’ll also enjoy ample storage throughout, with all permits fully closed and available for review for complete peace of mind. The charming screened porch offers bonus living space and can be converted into a heated four-season room or kept as-is. Situated on a 25 x 110 ft lot with 2 private parking spots at the rear, this home places you in the heart of Leslieville-steps to cafés, boutique shops, parks, transit, and top-rated schools including George Étienne Cartier French School, Roden Alternative Public School, and Monarch Park CI. Minutes to downtown and major expressways.
Property Details
Rooms
Dining Room
Kitchen
Living Room
Primary Bedroom
Bedroom 2
Bedroom 3
Sitting
Bedroom
Recreation
Foyer
Characteristics
Property
Inside
Building
Parking
Fees
Land
Sale History
| Date | Event | Price | MLS Number |
|---|---|---|---|
| Jan 19, 2026 | Listed | $1,799,998 | E12709106 |
| Nov 19, 2024 | Sold | $982,500 | E10419737 |
| Nov 12, 2024 | Listed | $749,000 | E10419737 |
Similar Properties
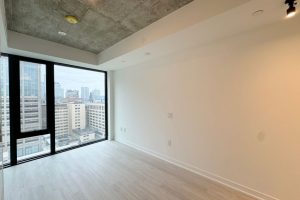
1605 – 195 Mccaul Street
A stunning studio in The Bread Company Condos. 9 ft ceiling with floor to ceiling windows. Hardwood floor throughout. Modern […]
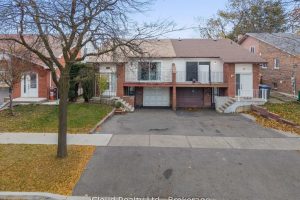
35 Carter Drive
Affordable 3-bedroom raised bungalow offering excellent functionality and income potential. Conveniently located near Hwy 410, multiple schools, parks, shopping, and […]
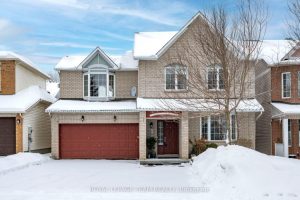
18 Oakham Ridge N
Welcome to 18 Oakham, a beautifully maintained family home offering space, comfort, and a lifestyle you’ll love. This impressive property […]
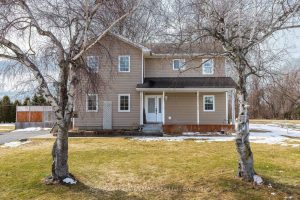
10 Coyle Drive
This spacious three bedroom two bath home is bigger than it looks and has views of the St. Lawrence River […]
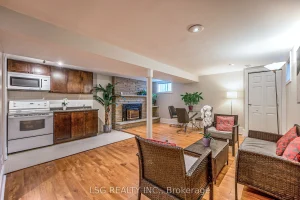
Lower – 182 Lawrence Avenue W
** Unit Is Not Furnished ** Welcome to this charming detached home offering a spacious and well-appointed basement unit, perfect […]
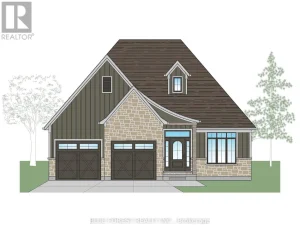
157 Harvest Lane
TO BE BUILT! Welcome to The Boardwalk at Millpond-a sought-after community just minutes from the 401 in Dorchester. This 1,664 […]