2957 Jackson Drive
Description
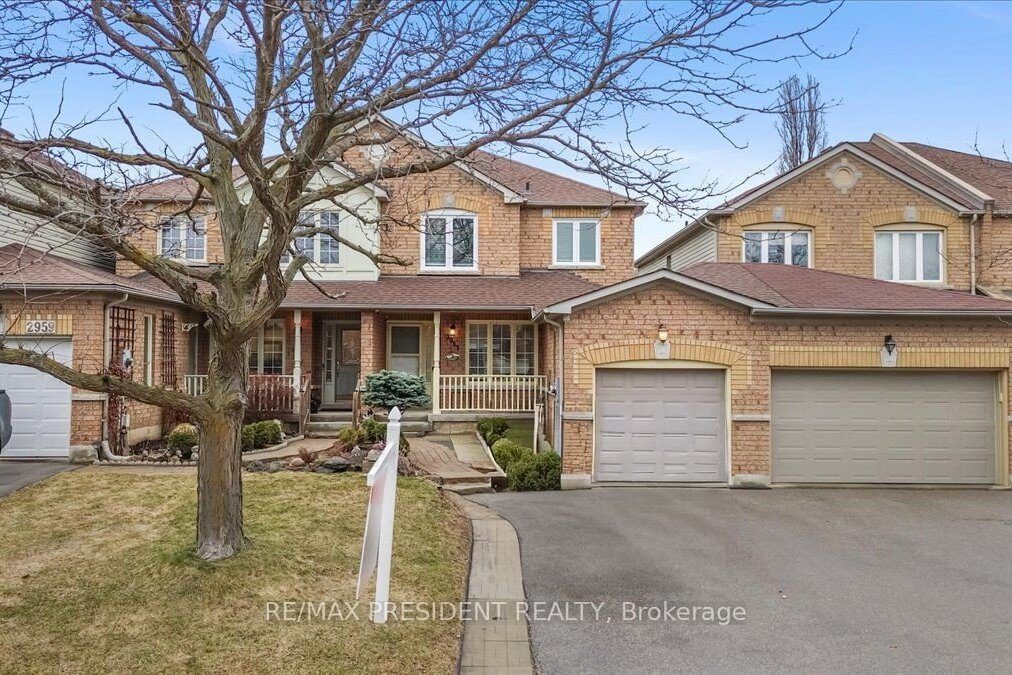
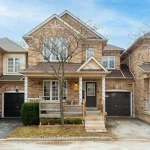
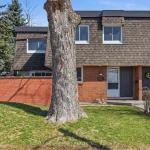
A freehold townhome in the heart of Millcroft, one of Burlington’s most desirable communities. Linked only by the garage, this home features an open-concept kitchen and living area, a fully finished basement, and sun-filled living spaces throughout. Walk out to a professionally landscaped, interlocked backyard with deck and storage shed-ideal for entertaining or relaxing. Spacious bedrooms with closets, including a primary bedroom with semi-ensuite. Conveniently located close to shopping, dining, parks, top schools, commuter routes, and GO Bus. Ideal for first-time buyers, downsizers, or small families. Patio door (2025) bedroom windows (2023), Roof (2011) garage door (2022) Patio (2025) Paint (2026)
Property Details
Rooms
Living Room Main
Dining Room Main
Kitchen Main
Breakfast Main
Primary Bedroom Second
Bedroom 2 Second
Bedroom 3 Second
Recreation Basement
Characteristics
Property
Inside
Building
Parking
Fees
Land
Sale History
| Date | Event | Price | MLS Number |
|---|---|---|---|
| Mar 25, 2026 | Listed | $799,900 | W12918084 |
| Mar 24, 2026 | Removed | W12894588 | |
| Mar 18, 2026 | Listed | $859,000 | W12894588 |
| Mar 17, 2026 | Removed | W12746704 | |
| Feb 1, 2026 | Listed | $859,000 | W12746704 |
| Nov 1, 2016 | Sold | $568,000 | W3617290 |
| Sep 29, 2016 | Listed | $568,000 | W3617290 |
Similar Properties
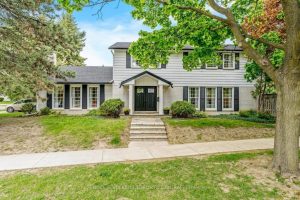
33 Avonwick Gate
Welcome to 33 Avonwick Gate, an expansive 4+1-bedroom, 4-bathroom detached residence situated on a premium 71.99 ft x 111.59 ft […]
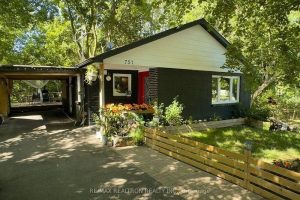
757 Srigley Street
Fully renovated bungalow featuring exceptional workmanship and impressive upgrades throughout the entire home. This bright and beautiful walk-out basement apartment […]
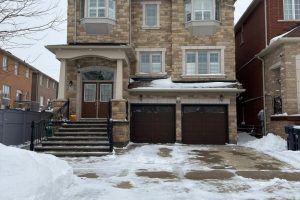
20 Maywood Street
Beautiful detached home offering 4 spacious bedrooms and 4 bathrooms, featuring hardwood flooring throughout the main floor and matching staircase. […]

1770 Mayfield Road
Total land 10.77 Acres All clean Land which is secondary Zoned approved, ready for Draft & Site Plan approval. 9 […]
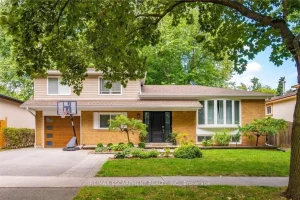
479 Pinedale Avenue
Welcome to this sun-filled, beautifully maintained, move-in-ready home on a tree-lined street in one of Southeast Burlington’s sought-after neighbourhoods and […]
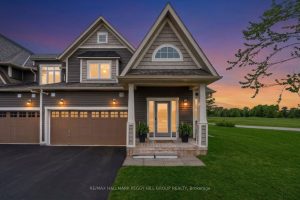
80 Links Trail
PREMIUM CORNER LOT, FAIRWAY VIEWS, & A BEAUTIFULLY CUSTOMIZED OAK BAY END UNIT! Unobstructed views of the 18th fairway and […]