153 Parkview Drive
Description
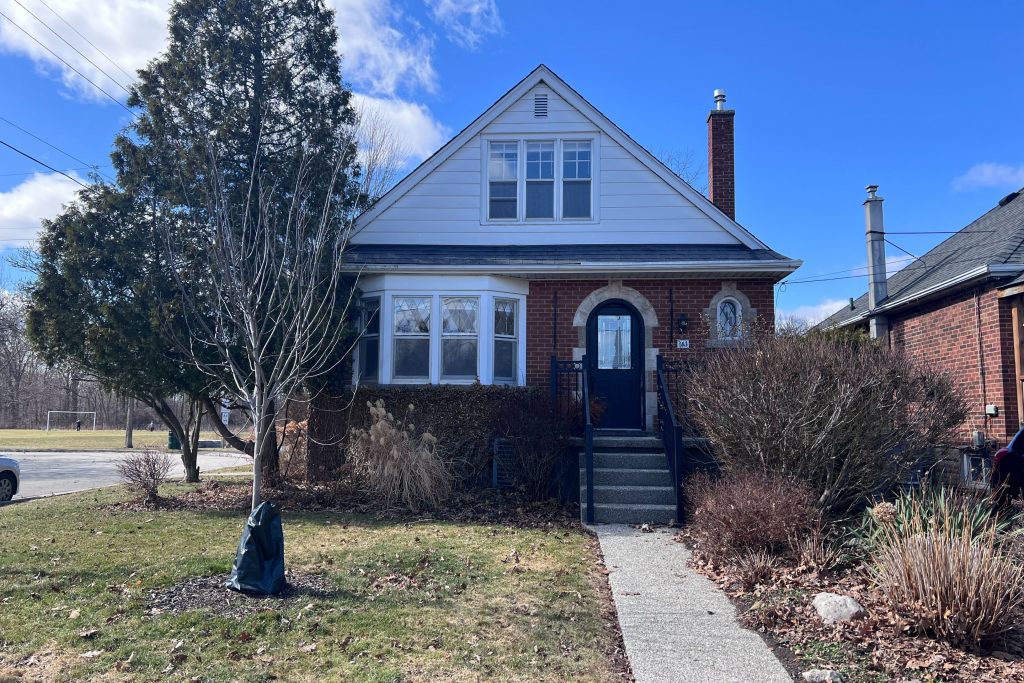
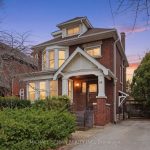
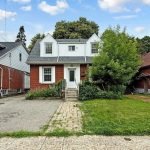
Enjoy elegant park side living in this charming 1.5-storey home offering 4 bedrooms and 2.5 baths, backing directly onto Churchill Park. Nestled in a quiet neighbourhood, you’re steps to sports fields, scenic trails to Princess Point and Cootes Paradise, close to McMaster, and minutes to highway access. The beautifully landscaped exterior features established gardens, high-quality aggregate walkways, a welcoming front porch, rear patio, and an elevated deck off the four-season sunroom-perfect for relaxing or entertaining. The main floor offers a bright living room with a big bay window, kitchen, sunroom with deck and backyard access, 4-piece main bath, and two versatile bedrooms, one currently set as a dining room. Upstairs, the sun-filled master bedroom includes a 2-piece ensuite, and the second bedroom enjoys west-facing views overlooking the park. The basement has its own separate side entrance ideal for extended family or rental potential. There is a rec room with sink, two bedrooms, 3-piece bath, and laundry room. This home is all about beautiful potential.
Property Details
Rooms
Living Room Main
Kitchen Main
Sunroom Main
Bedroom Main
Bedroom Main
Bathroom Main
Primary Bedroom Second
Bathroom Second
Bedroom Second
Recreation Basement
Bathroom Basement
Bedroom Basement
Characteristics
Property
Inside
Building
Parking
Fees
Land
Sale History
| Date | Event | Price | MLS Number |
|---|---|---|---|
| Feb 12, 2026 | Listed | $779,900 | X12784462 |
Similar Properties
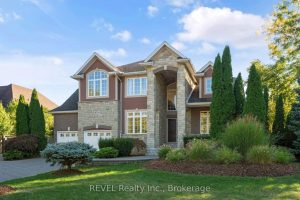
6718 Domenic Crescent
Nestled in one of Niagara’s most prestigious neighbourhoods, Calaguiro Estates in North-End Niagara Falls, 6718 Domenic Crescent offers an extraordinary […]
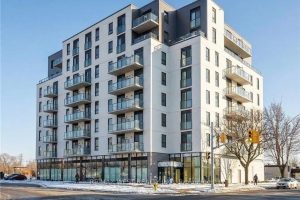
812 – 7 Erie Avenue
Welcome to Grand Bell Condos, one of the most sought-after residences in Brantford, ideally located at 7 Erie Avenue. This […]
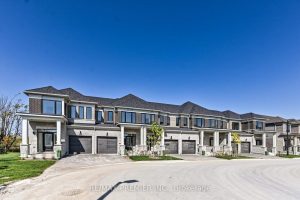
33 Hickey Lane
Welcome to Modern Lindsay Living! Discover this stunning brand new 3-bedroom, 3-bathroomfreehold townhome in Lindsay’s most sought-after community! Spanning 1,603 […]
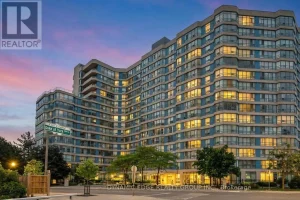
1607 – 250 Webb Drive
Penthouse 1607 is a rare top-floor offering in a premium building in the heart of downtown Mississauga. This exceptionally spacious […]
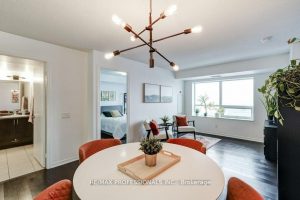
930 – 60 Heintzman Street
If you’re looking for bright space, unbeatable walkability, and a neighbourhood full of energy, this is a home you’ll want […]
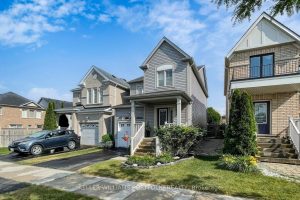
773 Miller Park Avenue
Pristine 3-bed, 3-bath detached home in sought-after Grand Central neighbourhood. This sun-filled stunner features gleaming engineered hardwood floors throughout, open-concept […]