2132 Argon Court
Description
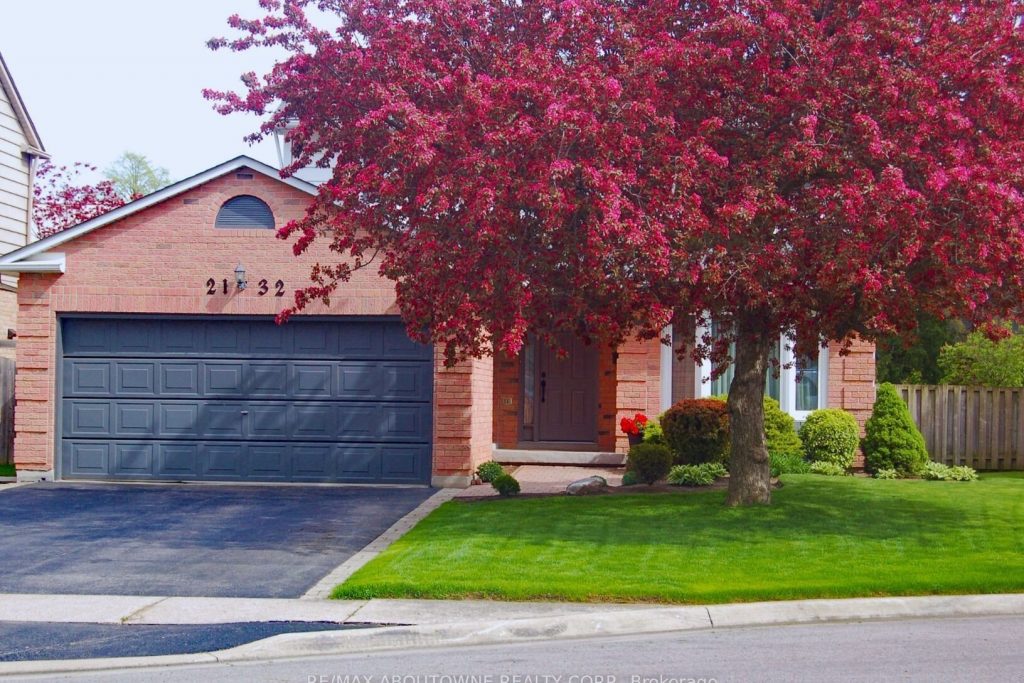
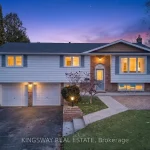
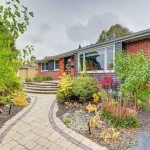
Nestled at the top of a quiet court in central Burlington, this beautifully maintained Monarch-built family home offers 3+1 bedrooms, 3.5 bathrooms and approx. 2,432 sq. ft. of finished living space including the basement. An ideal location for families and commuters alike, just an 8-minute walk to Tom Thomson Public School and minutes to downtown Burlington’s shops, restaurants, waterfront, Spencer Smith Park, Brant Street Pier, Art Gallery of Burlington and Joseph Brant Hospital. Quick access to Burlington GO Station and Hwy 403, with Costco and Walmart close by.Curb appeal is exceptional with a double driveway, parking for four vehicles, attached double garage, interlocking stone curbing, manicured gardens and a welcoming stone walkway. The private backyard is a tranquil retreat featuring a spacious interlocking patio, mature trees, lush perennial gardens and a fruit-bearing pear tree-perfect for entertaining or enjoying quiet summer evenings.Inside, a striking oak staircase with black metal spindles anchors the foyer. The formal living room with parquet flooring flows through French doors into the warm family room with gas fireplace and walkout to the patio. The bright eat-in kitchen offers ample white cabinetry, stainless steel appliances (except fridge), updated laminate flooring and a generous breakfast area with treetop views. A separate dining room and convenient 2-piece bath complete the main level.Upstairs, hardwood flooring (2021) extends throughout the hallway, bedrooms and closets. The primary suite features a walk-in closet and private 3-piece ensuite, while two additional bedrooms share the main 4-piece bath. The finished lower level offers a versatile rec/media room with wide-plank laminate flooring (2022), a fourth bedroom or home office, and a full 3-piece bath. Numerous updates including roof shingles, windows (except patio door), front and rear doors, furnace and A/C complete this move-in ready home in a premium court location.
Property Details
Rooms
Living Room Main
Kitchen Main
Family Room Main
Dining Room Main
Primary Bedroom Second
Bedroom 2 Second
Bedroom 3 Second
Recreation Lower
Bedroom 4 Lower
Characteristics
Property
Inside
Building
Parking
Fees
Utilities
Land
Sale History
| Date | Event | Price | MLS Number |
|---|---|---|---|
| Mar 6, 2026 | Listed | $1,238,000 | W12853108 |
Similar Properties
276 Lakeshore Road W
Discover a rare opportunity at 276 Lakeshore Road West in prestigious Southwest Oakville. This well-cared-for detached bungalow offers two bedrooms, […]
105 Tall Oak Private
Welcome home where comfort, versatility, and location come together in one exceptional 3+1 bed & 3.5 bath home. Step inside […]
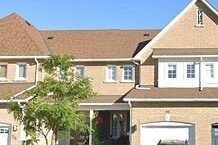
60 Culture Crescent
Welcome to this beautiful freehold townhouse featuring modern finishes and an open-concept layout in a highly sought-after Brampton community. This […]
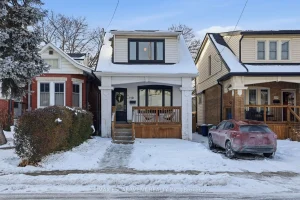
110 Kensington Avenue S
Step into 110 Kensington Avenue South, where timeless 1920s character meets thoughtful modern upgrades in the heart of Hamilton’s sought […]
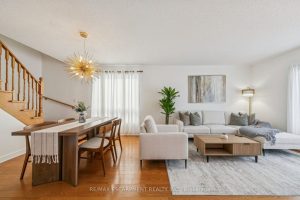
245 Centennial Forest Drive
Welcome Home to Easy and Elegant Living. Homes like this don’t come along often and once you step inside, you’ll […]
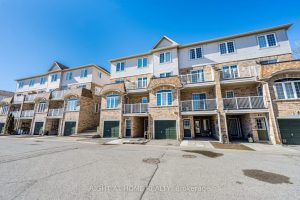
40 – 200 Mclevin Avenue
Outstanding Starter Home With 2 Bedrooms, One Full Washroom, Open Concept Living Space And Plenty More To Brag About! AC […]