212 – 300 Randall Street


Description
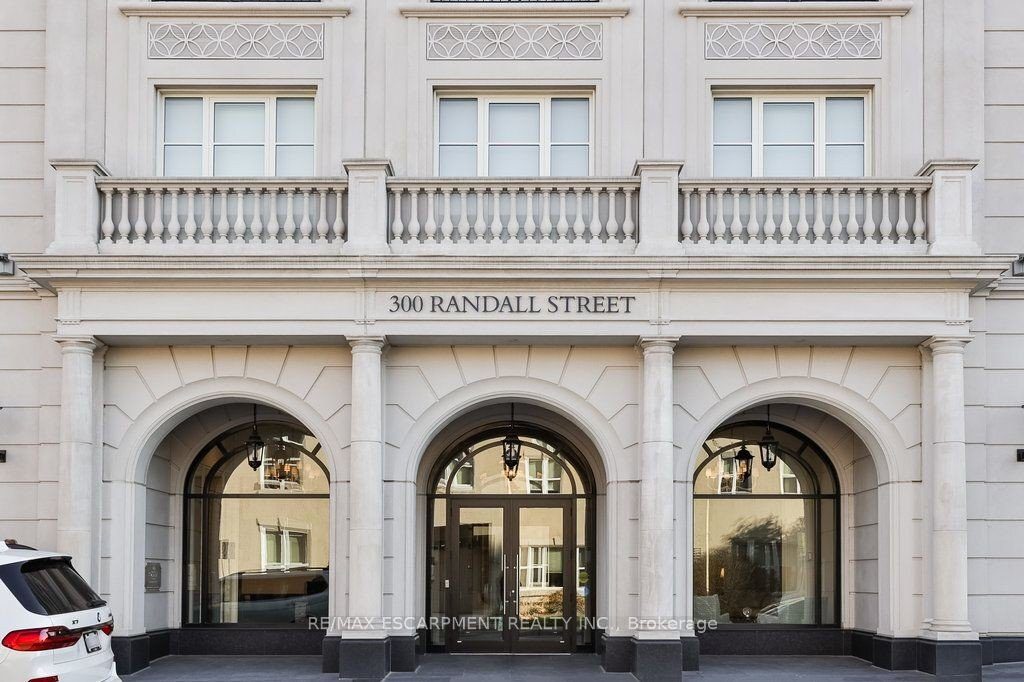
Welcome to The Randall Residences – Oakville’s most prestigious address, where luxury meets timeless elegance in the heart of downtown. This exceptional corner suite offers sun-drenched south and west exposure with windows in every principal room. The grand primary retreat features two full ensuites, two walk-in closets, a spacious sleeping area, and walk-out to a private balcony. The open-concept kitchen flows seamlessly into the formal dining and expansive living room with fireplace. A marble-clad foyer and exquisite millwork throughout speak to unmatched quality. The second bedroom offers a private ensuite and custom closets. Enjoy a walk-in laundry room with sink and storage, powder room, two premium parking spots, and locker. Impeccably maintained building with 24/7 concierge, security, and rooftop terrace. Just steps to fine dining, boutiques, and the lake. A rare opportunity to live amongst an exclusive, refined community in Oakville’s most coveted location.
Property Details
Rooms
Foyer Main
Powder Room Main
Laundry Main
Living Room Main
Dining Room Main
Kitchen Main
Primary Bedroom Main
Bathroom Main
Bathroom Main
Bedroom 2 Main
Bathroom Main
Characteristics
Property
Inside
Building
Parking
Fees
Land
Similar Properties
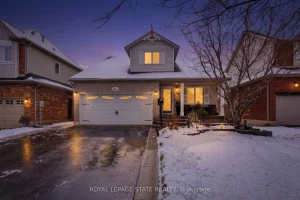
64 Griffith Drive
Discover the charm and versatility of this beautiful bungaloft located in the heart of Grimsby along the renowned Niagara Wine […]
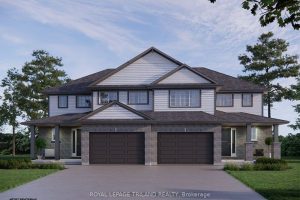
47 Harrow Lane
Welcome to the Elmwood model located in Harvest Run. Currently under construction; completion April 2nd, 2026. This Doug Tarry built, […]
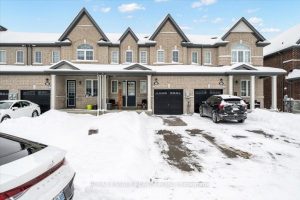
105 Bill Hutchinson Crescent
Welcome to 105 Bill Hutchinson Crescent, Bowmanville, ON. Gorgeous 3 Bedrooms, 3 Washrooms, Open Concept, Executive Townhouse. Beautiful Kitchen W/Granite […]
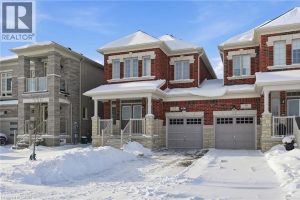
33 Mountain Heights Place
Nestled in one of Waterdown’s most desirable enclaves, 33 Mountain Heights Place offers a modern take on contemporary living on […]
281 Metcalfe Street W
Strategic Commercial Hub with Triple-Building Versatility & C3 Zoning. Unlock a rare high-performance asset at 281 Metcalfe St W, perfectly […]
105 Fraser Lane
Million Dollar View!! Watch the ships chart the St. Lawrence River as you sip your morning coffee on the riverfront […]