103 – 2075 Amherst Heights Drive
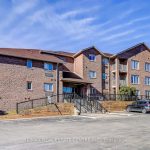
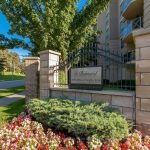
Description
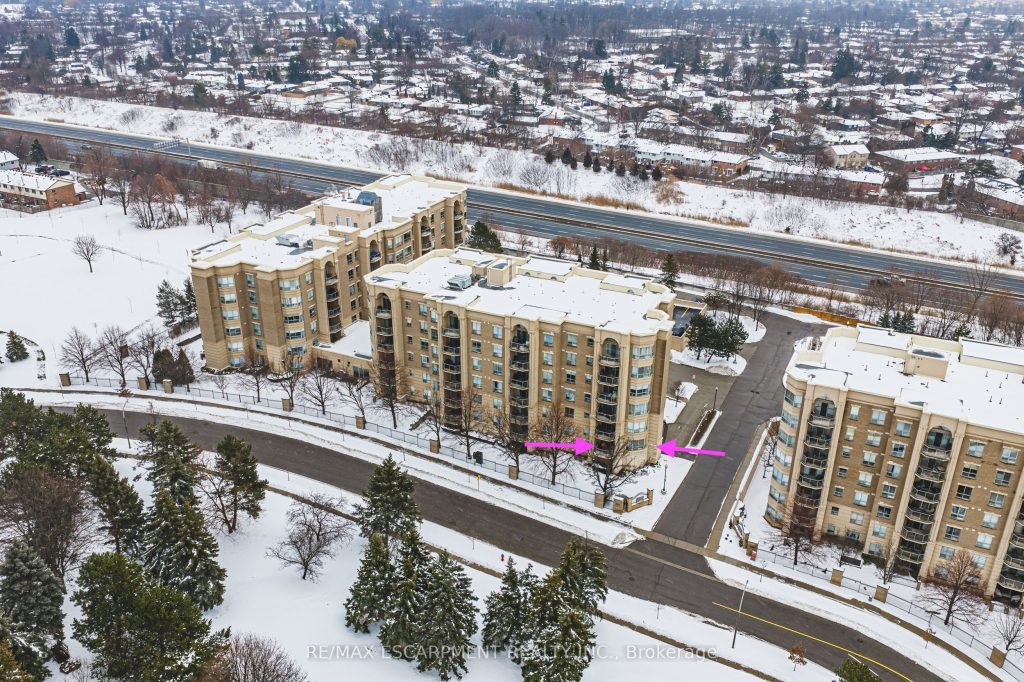
What a wonderful place to call home. This bright corner two bedroom, two bathroom condo features exceptional features and outstanding value. One of the highlights is the two parking spaces: the first is an underground spot (#117) with your locker (#7) conveniently located directly in front, just steps from the elevator and recycling area. The second is an ideally located outdoor parking space, along with ample guest parking (see photos). If you only need one space, the second parking spot can be rented out for added income. The eat-in kitchen boasts stainless steel appliances, including a refrigerator, stove, and dishwasher. This spacious kitchen features ample counter space, a double sink, and a window that fills the space with natural light, making meal preparation a true pleasure. Perfect for entertaining or relaxing after a long day, the open living area provides plenty of room to host guests or unwind. Enjoy your favourite meal, then step out onto the balcony to watch the sunset, or relax indoors by the warmth of the fireplace while taking in the view from the bay window in your elegant living room. The second bedroom is generously sized and versatile, making it ideal as a guest room, home office, or den. The second bathroom features a walk-in shower, perfect for busy mornings when you need to get out the door with ease. The voluminous primary bedroom features a peaceful retreat, where you can enjoy watching the sunrise or unwind at the end of the day with a relaxing bubble bath in the large soaking tub.
Property Details
Rooms
Foyer Main
Laundry Main
Kitchen Main
Dining Room Main
Living Room Main
Primary Bedroom Main
Bathroom Main
Bedroom 2 Main
Bathroom Main
Characteristics
Property
Inside
Building
Parking
Fees
Land
Similar Properties
1073 Concession 6 Woodhouse Road
Beautifully presented, affordable country property located 10 minutes east of Simcoe’s desired amenities that include Hospital, pools/parks, modern shopping centers, […]
56 Sylvan Crescent N
ATTENTION BUILDERS, INVESTORS & END USERS A RARE OPPORTUNITY! Discover an exceptional offering in one of Richmond Hill’s most desirable […]
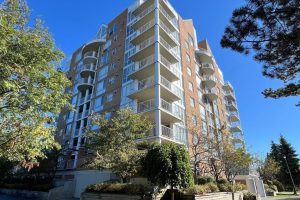
402 – 24 Ramblings Way
Welcome to Bayview Tower at Rupert’s Landing. Collingwood waterfront living at an incredible value. This bright and well-maintained two-bedroom, two-bath […]
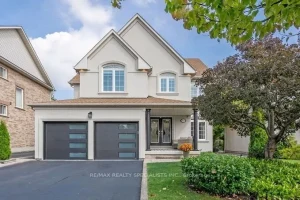
7123 White Pine Court
This is YOUR Chance! Don’t Miss Out on this STUNNING TURN-KEY Home on a Rare and Private Court! This home […]
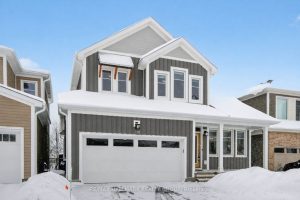
238 Pursuit Terrace
Cavain Series 4T. Step into luxury with this 3+1 bedroom custom-built beauty! Hardwood floors throughout the main floor Featuring a […]
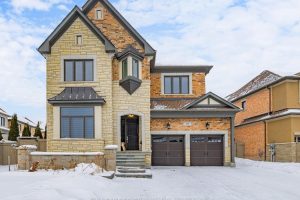
39 Cairns Gate
Luxury 3,655 Sq.Ft. Executive Residence in Prestigious King City. This stunning all-brick home offers an exceptional layout with 10-ft ceilings […]