190 Dorval Drive
Description
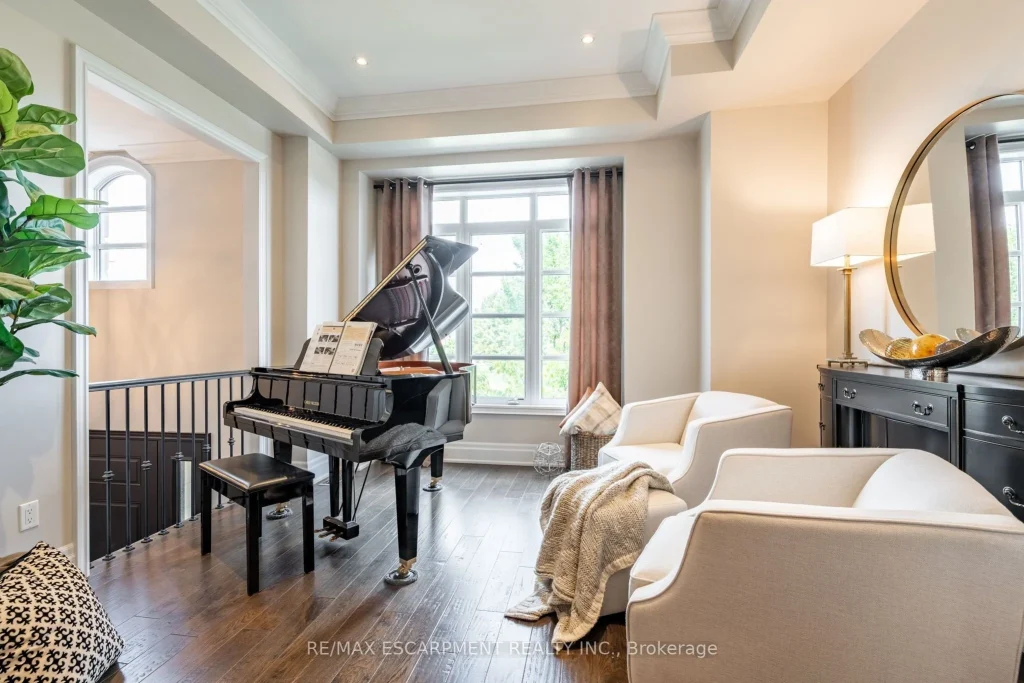
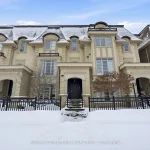
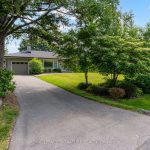
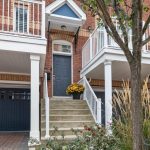
Stunning Fernbrook built town home within walking distance to downtown Oakville. Luxurious town with elevator allowing easy access to all four levels. No expense spared with the finishes throughout including spectacular temperature controlled wine wall in dining room, custom built-ins in family room, gorgeous kitchen, lovely gym with glass wall overlooking cozy rec room. Drive into your spectacular garage with custom built in cabinets, epoxy flooring and PVC paneled roof and walls with partial PVC slat wall. Enjoy a glass of wine or an al fresco dinner on your private rooftop garden. What a lifestyle! Let’s get you home!
Property Details
Rooms
Foyer Main
Den Main
Dining Room Main
Living Room Main
Kitchen Main
Bathroom Main
Office Second
Bathroom Second
Primary Bedroom Third
Bathroom Third
Bedroom 2 Third
Bedroom 3 Third
Characteristics
Property
Inside
Building
Parking
Fees
Land
Sale History
| Date | Event | Price | MLS Number |
|---|---|---|---|
| Jan 29, 2026 | Listed | $2,449,000 | W12739554 |
| Sep 25, 2024 | Removed | W9271531 | |
| Aug 27, 2024 | Listed | $2,579,000 | W9271531 |
| Feb 3, 2021 | Sold | $1,850,000 | W5085152 |
| Jan 15, 2021 | Listed | $1,869,900 | W5085152 |
Similar Properties
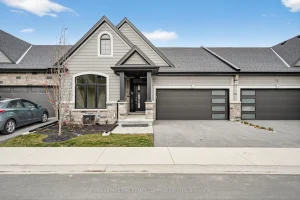
6 Peachtree Lane
Another new townhome with Grey Forest Homes in the charming town of Virgil, Ontario. Our brand-new condo townhouses redefine modern […]
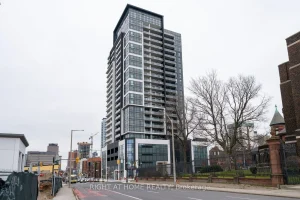
807 – 15 Queen Street S
Welcome to unit #807 at Platinum Condos in the Heart of Hamilton. This “Zurich” model is 894 square feet featuring […]
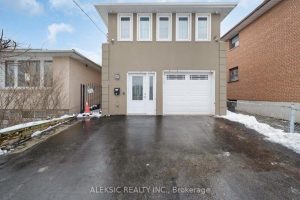
132 Browns Line
Exceptional opportunity at the prime corner of Browns Line & Lakeshore Blvd W. Zoned RM (U30 (X18), this property offers […]
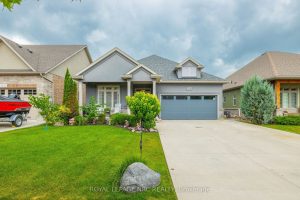
1534 Haist Street
Welcome to 1534 Haist Street, an exceptional executive bungalow offering nearly 3,000 sq. ft. of finished living space in a […]
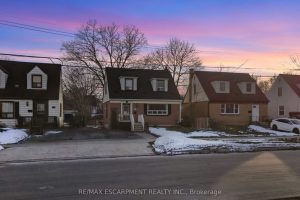
776 Britannia Avenue
A fantastic move-in ready detached home situated in Hamilton’s East End, sitting on an impressive 40′ x 151′ lot and […]
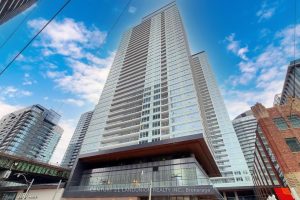
2102 – 19 Bathurst Street
Bright & Spacious 1 Bedroom Unit In The Vibrant Cityplace Community, 9 Foot Ceiling With Large Open Balcony, Breathtaking Panoramic […]