169 Morrison Road
Description
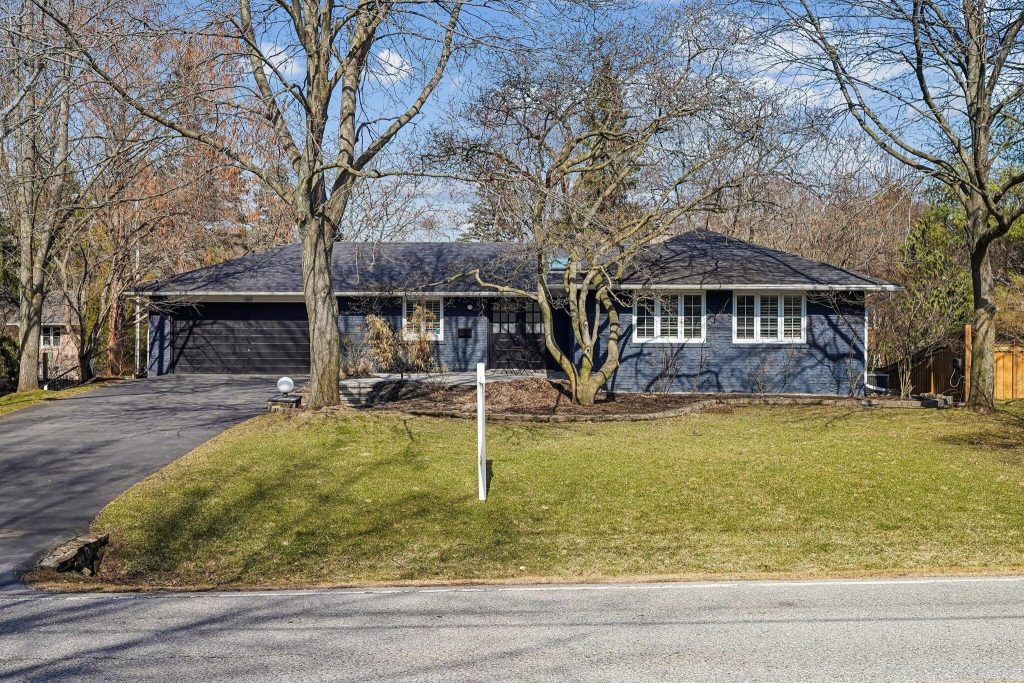
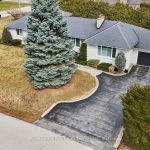
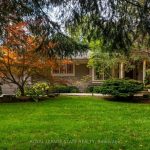
Nestled in the heart of prestigious Morrison, this fabulous bright open-concept bungalow sits on an exceptional 0.35-acre premium lot backing onto tranquil Morrison Creek and fronting onto Lawson Park-offering a rare “Muskoka-like” setting just moments from downtown Oakville, Gairloch Gardens, and the lake. This beautifully maintained 3+2 bedroom residence features a spacious living room with a wood burning fireplace and an effortless flow into the dining area, where a walkout leads to a private balcony overlooking lush gardens and an inviting in-ground swimming pool. The gourmet kitchen is equipped with premium Sub-Zero refrigeration, Sub-Zero wine fridge, and a Wolf gas stove-perfect for both everyday living and entertaining. The primary suite offers a renovated ensuite, while California shutters throughout enhance both elegance and privacy. Newly upgraded broadloom flooring extends through the bedrooms and into the fully finished lower level, which features a large recreation room with gas fireplace, two additional bedrooms (or office/den), a self-contained kitchen, laundry, and a 3-piece bath with heated floors-ideal for an in-law or nanny suite. A tiled walkout provides seamless access to the backyard oasis. An extra-long, updated asphalt driveway accommodates parking for 8+ vehicles. Located within a top-tier school district and directly across from a park, this rare offering combines natural beauty, luxury, and convenience in one of Oakville’s most sought-after neighbourhoods.
Property Details
Rooms
Foyer Main
Living Room Main
Dining Room Main
Kitchen Main
Primary Bedroom Main
Bedroom 2 Main
Bedroom 3 Main
Family Room Basement
Dining Room Basement
Kitchen Basement
Bedroom Basement
Bedroom 2 Basement
Characteristics
Property
Inside
Building
Suite
Parking
Fees
Land
Sale History
| Date | Event | Price | MLS Number |
|---|---|---|---|
| Mar 31, 2026 | Listed | $2,530,000 | W12939696 |
| Mar 10, 2026 | Removed | W12396231 | |
| Sep 11, 2025 | Listed | $2,650,000 | W12396231 |
| Jul 2, 2025 | Removed | W12211292 | |
| Jun 10, 2025 | Listed | $2,899,000 | W12211292 |
| Jun 29, 2021 | Sold | $2,399,000 | W5274700 |
| Jun 15, 2021 | Listed | $2,399,000 | W5274700 |
| Jun 6, 2018 | Removed | W4039839 | |
| Feb 9, 2018 | Listed | $2,198,000 | W4039839 |
| Jan 29, 2018 | Removed | W3951217 | |
| Oct 10, 2017 | Listed | $2,198,000 | W3951217 |
| Jan 29, 2018 | Removed | O4416351 | |
| Jan 9, 2017 | Listed | $2,198,000 | O4416351 |
| Jun 19, 2015 | Removed | W3219619 | |
| Jun 2, 2015 | Listed | $1,849,000 | W3219619 |
| Apr 30, 2008 | Sold | $1,080,000 | O1300650 |
| Feb 4, 2008 | Listed | $1,199,000 | O1300650 |
Similar Properties
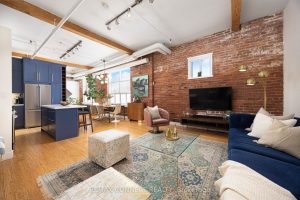
302 – 426 Queen Street E
Welcome to 426 Queen Street East Suite 302 at the endlessly captivating Knitting Mill Lofts! With only 28 units spread […]
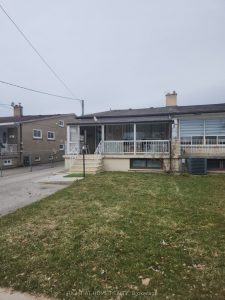
68 Lanyard Road
This property is a dream property with plenty of upside for investors, contractors, home flippers and handy people. Property has […]
312 – 38 Monte Kwinter Court
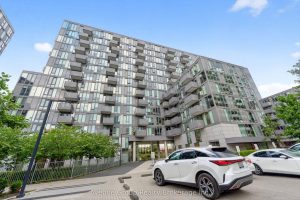
Welcome to 38 Monte Kwinter Court, Suite 312. This bright, west-facing two-bedroom, one-bathroom condominium offers a thoughtfully designed open-concept layout […]
37 – 132 Brighton Street
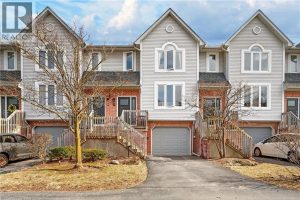
Welcome to this beautifully updated 3-bedroom, 3-bathroom townhome tucked into a small, well-managed complex in one of Waterloo’s most connected […]
414 – 395 Dundas Street West
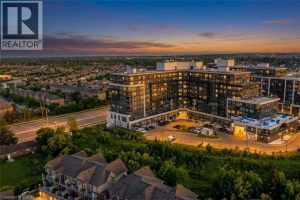
Welcome to Distrikt Trailside-where modern design, smart living, and exceptional convenience meet in the heart of North Oakville. This beautifully […]
5770 Trafalgar Road
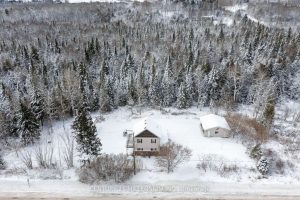
Welcome to 5770 Trafalgar Road, Hillsburgh! This bright and cheery century home is just filled with love and warmth. 2-bedrooms […]