801 – 50 Grand Avenue S
Description
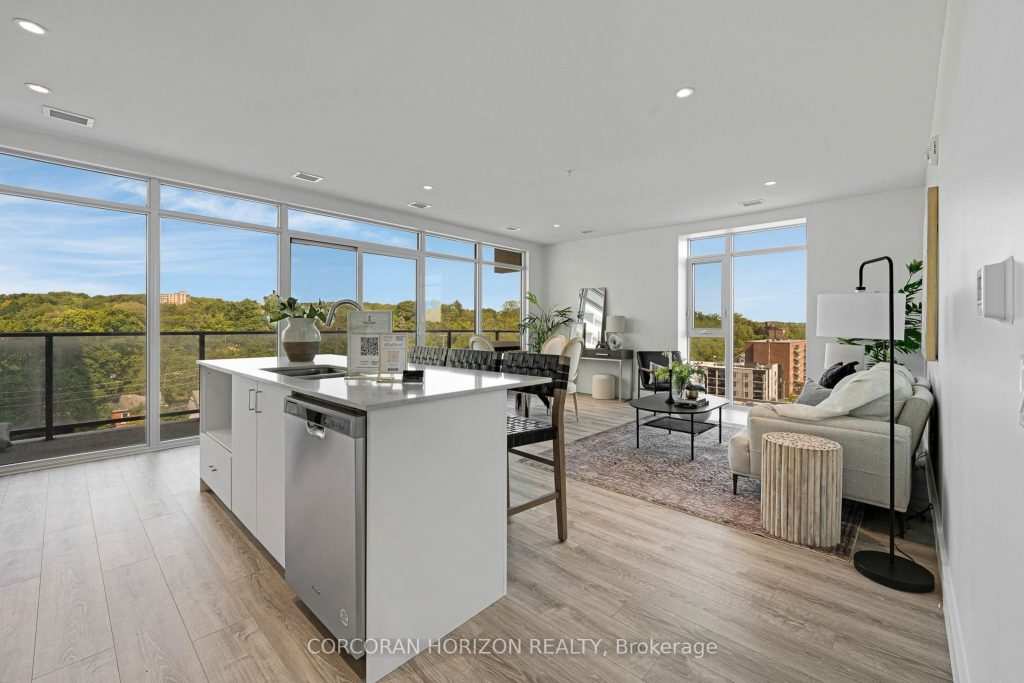
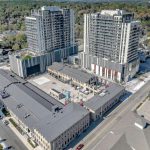
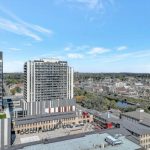
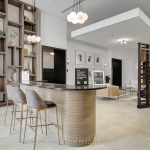
Rare Two-Bedroom Corner Unit with TWO Parking Spaces in the Coveted Gaslight District! Nestled in the heart of historic downtown Galt, this elegant two-bedroom, two-bathroom corner condo offers a perfect blend of style, comfort, and urban convenience. The highly sought-after Gaslight District combines residential, commercial, and cultural elements to create a vibrant and dynamic living experience. Step inside to find nine-foot painted ceilings, wide plank flooring, and premium finishes throughout. The modern kitchen is designed for both function and aesthetics, featuring sleek cabinetry, quartz countertops, a tile backsplash, an oversized island with an undermount sink and gooseneck faucet, and top-tier stainless steel appliances. The open-concept layout seamlessly connects the kitchen to the spacious living and dining areas, making it ideal for entertaining. Floor-to-ceiling windows and a generous balcony invite an abundance of natural light into the space. The primary suite is a private retreat, offering ample closet space, balcony access through sliding glass doors, and a spa-like four-piece ensuite with dual sinks and a walk-in shower. A second bedroom with expansive windows, a four-piece bath with a tub and shower combo, and in-suite laundry complete this impressive unit. Residents of Gaslight enjoy an array of premium amenities, including a stylish lobby with ample seating, secure video-monitored entry, a state-of-the-art fitness center with yoga and Pilates studios, and a game room with billiards, ping-pong, and a large TV. Additional features include a catering kitchen, a private dining room, a cozy reading area with a library, and an expansive outdoor terrace with seating areas, pergolas, fire pits, and a barbecue zone. Experience the best of modern living in one of Cambridge’s most exciting communities!
Property Details
Rooms
Kitchen
Living Room
Dining Room
Primary Bedroom
Bedroom
Laundry
Characteristics
Property
Inside
Building
Parking
Fees
Land
Sale History
| Date | Event | Price | MLS Number |
|---|---|---|---|
| Jan 19, 2026 | Listed | $648,000 | X12710812 |
| Aug 31, 2025 | Removed | X11949900 | |
| Jan 31, 2025 | Listed | $648,800 | X11949900 |
| Jan 31, 2025 | Removed | X9241432 | |
| Aug 2, 2024 | Listed | $648,800 | X9241432 |
Similar Properties
332 King Street
An Exceptional Opportunity In Prestigious Cooksville! Premium vacant lot in an exclusive enclave of luxury custom homes, providing the perfect […]
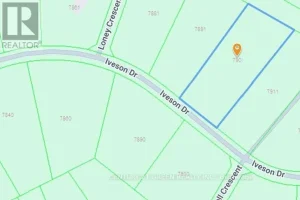
7901 Iveson Drive
Discover the possibilities at 7901 Iveson Drive-an outstanding 3.09-acre estate lot in the highly desirable Country Hill Estates community of […]
2074 Mountain Grove Avenue
Solid all-brick detached home on one of Brant Hills’ most charming tree-lined streets, offering exceptional value and flexible living space […]
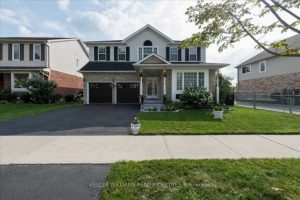
19 Thrushwood Drive
Beautifully updated 4-bedroom, 3-bath home set on a rare 55-ft wide premium lot backing onto environmentally protected ravine. Enjoy privacy […]
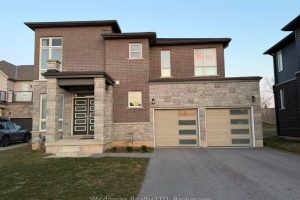
7716 Secretariat Court W
Welcome to this exceptional 2023-built home in the heart of Niagara Falls, offering 2,425 sq. ft. of stylish, modern living […]
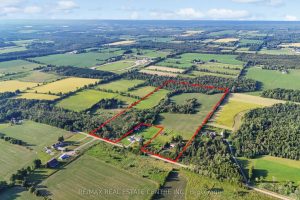
5183 First Line
A Perfect Opportunity To Own 47 Stunning Acres Of Countryside Beauty! A Picture-Perfect Entrance Leads You To This Spacious 4-Bedroom […]