1031 Red Spruce Street
Description
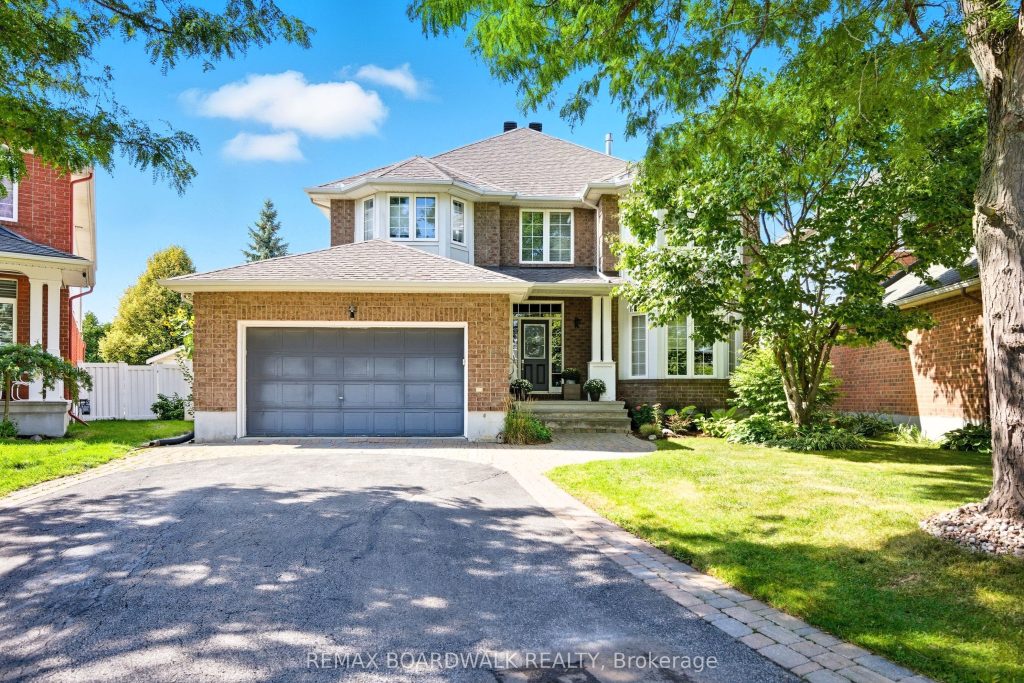
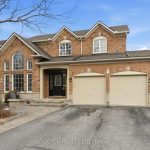
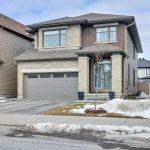
Introducing the perfect family home in the highly sought after community of Riverside South! This meticulously maintained property boasts impressive curb appeal and a private backyard oasis designed to impress. Step inside to a spacious and functional layout featuring a large open-concept kitchen with ample cabinetry, seamlessly overlooking a bright and airy family room complete with a cozy gas fireplace. Entertain with ease in the elegant formal living and dining rooms, versatile spaces that can be tailored to suit your lifestyle. The main floor also includes a convenient bedroom or home office with ensuite, offering flexibility for today’s modern family. Upstairs, you’ll find four generously sized bedrooms, including a serene primary retreat with a walk-in closet and a beautifully updated private ensuite. The fully finished lower level expands your living space even further, offering a recreation area, bar, and an additional bedroom perfect for guests or extended family. Step outside to your own private backyard oasis. Relax and unwind by the in-ground pool, or enjoy the peace and privacy provided by mature trees, NO REAR NEIGHBOURS, and professionally landscaped grounds. Ideally located just minutes from the airport, LRT station, shopping, restaurants, parks, and top-rated schools, this exceptional home truly has it all. Don’t miss your opportunity to make it yours!
Property Details
Rooms
Living Room Main
Dining Room Main
Kitchen Main
Family Room Main
Bedroom Main
Primary Bedroom Second
Bedroom Second
Bedroom Second
Bedroom Second
Recreation Lower
Game Room Lower
Other Lower
Characteristics
Property
Inside
Building
Parking
Fees
Land
Sale History
| Date | Event | Price | MLS Number |
|---|---|---|---|
| Apr 01, 2026 | Listed | $1,049,000 | X12946094 |
Similar Properties
8 Buttercup Lane
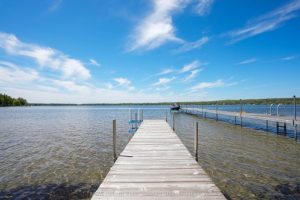
Nestled along the southern shores of Orr Lake, this charming seasonal one-bedroom waterfront cottage offers the perfect retreat for friends […]
624 Cedar Street W
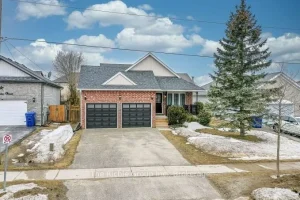
Welcome to your turn-key family sanctuary! This striking stone-front 3+1 bedroom home offers the ultimate peace of mind for parents, […]
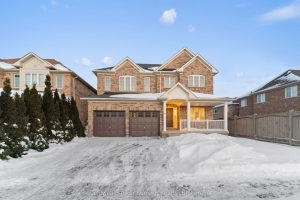
365 Peter Rupert Avenue
Walking distance to 3 top-rated Catholic and public schools. Beautiful 4-bedroom detached home for sale in the heart of Patterson! […]
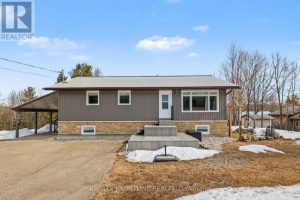
1026 French Line Road
Welcome to your country dream home nestled in the stunning rural landscape of Lanark Highlands! This meticulously maintained, charming three-bedroom, […]
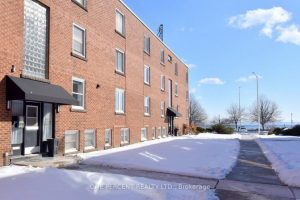
16 – 1351 Lakeshore Road
STEPS to the LAKE, this Beautifully UPDATED 2 Bedroom Co-op Unit is not just a Home but an affordable Lifestyle […]
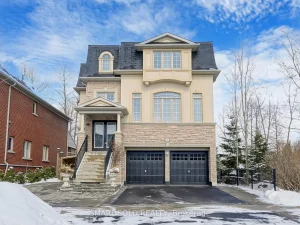
72 Headwater Crescent
Rare Premium Ravine Lot Backing Onto Forest And Creek, Offering Exceptional Privacy In The Highly Sought-After Oak Ridges Community. Approx. […]