1279 Nottingham Avenue
Description
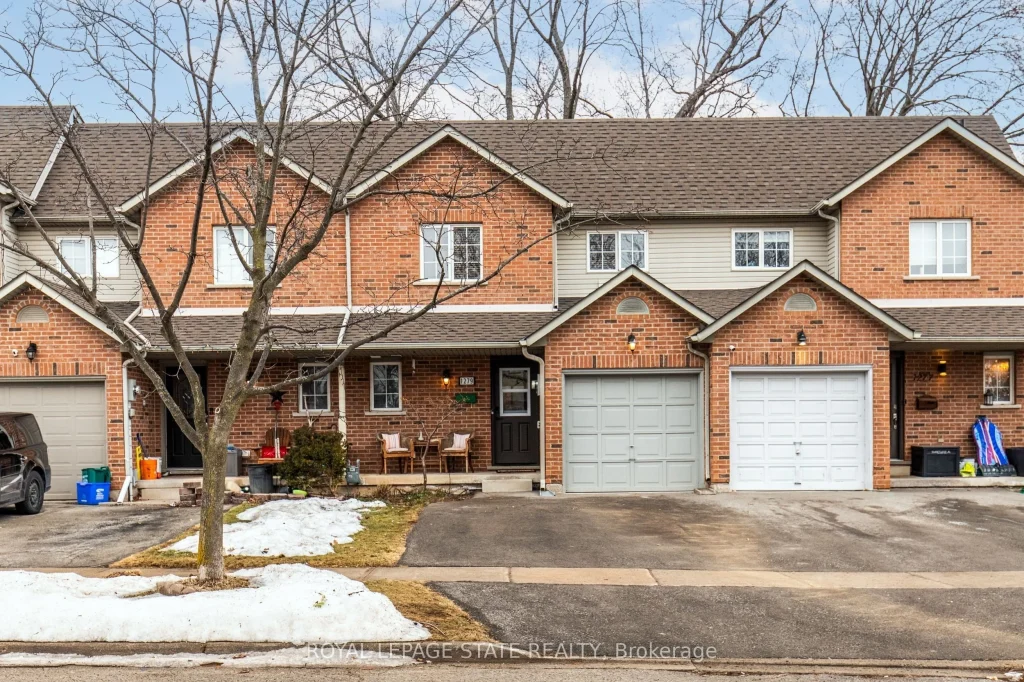
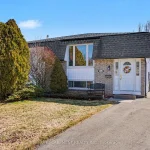
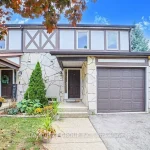
Welcome home. This beautifully maintained freehold townhouse in a family-friendly area invites you to experience a sense of flow. Notice the fresh paint and new luxury vinyl plank flooring as you move from the spacious foyer into the light-filled living and dining areas-perfect for entertaining. Discover the ease of the extended kitchen, offering ample prep and cupboard space for your daily life. Upstairs, feel the comfort of plush new carpeting and spacious landing. The primary bedroom features double closets and natural light, while the fully renovated washroom showcases premium finishes and a large vanity. With two more spacious bedrooms, there’s room to grow. The basement offers extra living space with a 3-piece rough-in, ready for your finishing touches. Step outside to a lovely deck overlooking a deep, 150-ft treed lot. The fenced backyard provides exceptional privacy for children and pets. Complete with direct access to the garden through the attached garage and providing a total of 3 parking spaces. You’re ideally located near schools, parks, shopping, and QEW. With too many updates to list here (Updates list provided upon request) this is a rare opportunity to secure a move-in ready home in a location that feels exactly right.
Property Details
Rooms
Foyer Main
Bathroom Main
Other Main
Living Room Main
Dining Room Main
Kitchen Main
Primary Bedroom Second
Bedroom 2 Second
Bathroom Second
Bedroom 3 Second
Other Second
Other Basement
Characteristics
Property
Inside
Building
Parking
Fees
Land
Sale History
| Date | Event | Price | MLS Number |
|---|---|---|---|
| Mar 31, 2026 | Listed | $699,900 | W12939410 |
| Mar 31, 2026 | Removed | W12854924 | |
| Mar 6, 2026 | Listed | $760,000 | W12854924 |
Similar Properties
2 Quirt Crescent
Spacious and versatile 3+1-bedroom bungalow offering exceptional value and flexibility for today’s lifestyle. This well-maintained home features a bright main […]
1121 Hebert Street
Tucked into the heart of the city on a deep lot, this affordable 1.5 storey home offers excellent value for […]
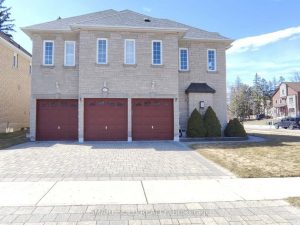
67 Chantilly Crescent
Not just a house of stones and beams, but a lucky home with dreams. Rare Opportunity in the Prestigious Westbrook […]
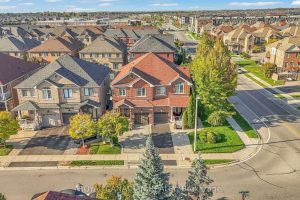
6 Mediterra Drive
Beautifully upgraded semi-detached home on a premium oversized lot in a quiet, family-friendly neighborhood close to Hwy 400, schools, parks, […]
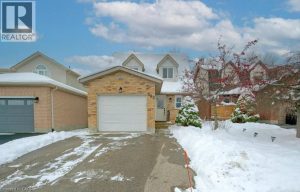
502 Misty Crescent
Welcome to 502 Misty Crescent, a charming 3-bedroom, 2-bathroom detached home nestled on a quiet, family-friendly street in Kitchener’s sought-after […]
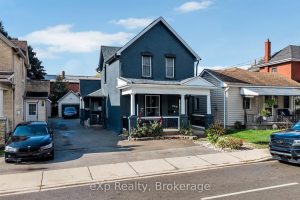
174 William Street
Stunning Home with a fully legal accessory dwelling unit, approved by the City of Brantford. Located in Brantford’s Victorian District, […]