1168 Carey Road
Description
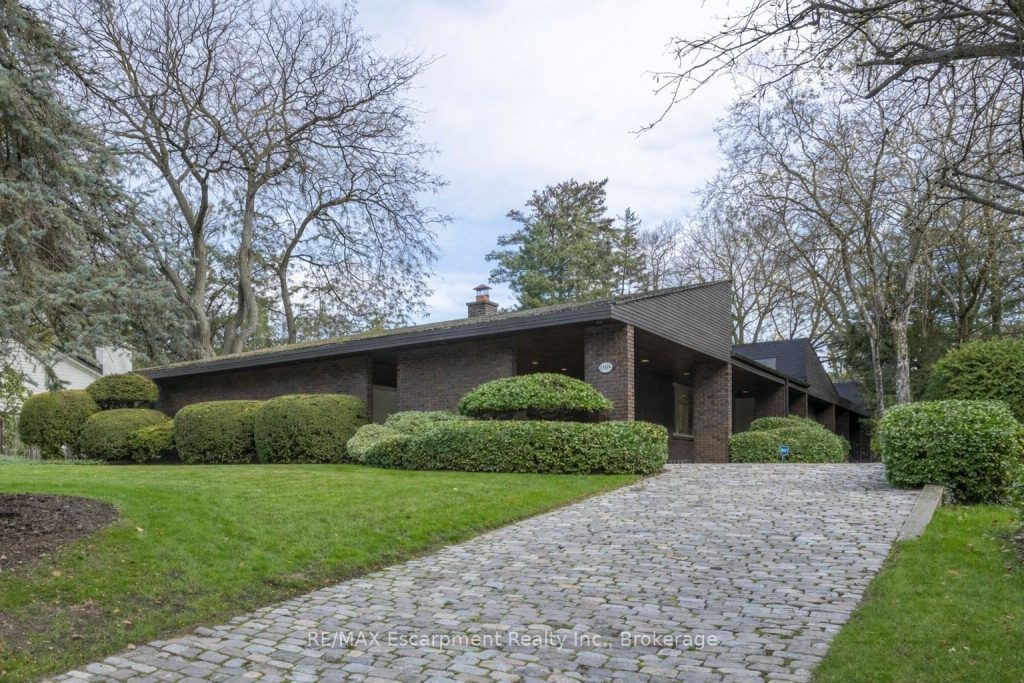
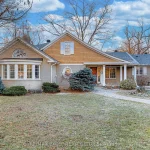
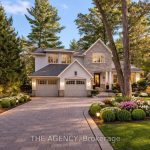
Incredibly well built contemporary home with the finest construction and materials and an interior that boasts a timeless and airy feeling.The entrance welcomes you to the foyer featuring a striking accent wall,setting the tone for design elements that unfold throughout this 3,128 sq ft sanctuary.Natural light becomes the home’s greatest asset,flooding every space through expansive floor-to-ceiling windows that create breathtaking sight lines and seamless indoor-outdoor connections.The LR showcases vaulted ceilings,gas f/p with a distinctive brick feature wall that serves as both warmth & an artistic focal point.A separate DR provides versatile entertaining.The kitchen features integrated b/i appliances, skylight,breakfast nook,& w/i pantry for storage.The adjoining FR offers a casual place to relax by the cozy wood burning f/p & w/o to the cozy 4-season Garden Room.The Garden Room emerges as pure enchantment,bathed in natural radiance from its wall of windows overlooking patio spaces,enhanced by 3 skylights that create an almost ethereal atmosphere thru/o changing seasons.Tucked privately away on the east side of the home,the principal bedroom offers,a cathedral tongue&groove willow ceiling, w/i closet and 4 pc ensuite plus yard access through the walkout patio doors. 2 addt’l bdrms feature floor-to-ceiling windows & double closets for optimal storage.Below, the LL maximizes functionality w/ a finished rec room,oversized laundry & craft area,3 pc bath, workshop,w/i cedar closet & addt’l storage areas for all your organizational needs.Exterior craftsmanship shines through with cedar roof,siding & soffits.The double garage features a carport area w/parking for 12 vehicles, granite cobblestone drive hails from streets in Toronto. A very private & special home for special buyers looking for an easy living single story home who aren’t looking for cookie cutter. LUXURY CERTIFIED
Property Details
Rooms
Foyer Main
Bathroom Main
Great Room Main
Dining Room Main
Kitchen Main
Breakfast Main
Family Room Main
Sunroom Main
Primary Bedroom Main
Bathroom Main
Bedroom Main
Bedroom Main
Characteristics
Property
Inside
Building
Parking
Fees
Land
Sale History
| Date | Event | Price | MLS Number |
|---|---|---|---|
| Feb 12, 2026 | Listed | $3,499,000 | W12785298 |
| Feb 12, 2026 | Removed | W12496274 | |
| Oct 31, 2025 | Listed | $3,750,000 | W12496274 |
Similar Properties
20 Meadowglen Place
Welcome to this stunning, sun-filled 2-bedroom plus den condominium offering unobstructed 15th-floor views of the Toronto skyline, including the CN […]
27 – 90 Mooregate Crescent
Welcome to this affordable two-storey condo townhome offering a smart layout, generous living space, and low-maintenance living. Featuring 2 spacious […]
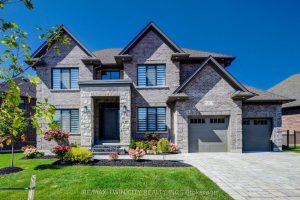
47 Pioneer Ridge Drive
BRAND NEW latest build just completed by the acclaimed Surducan Custom Homes, with all the fine finishes that discerning buyers […]
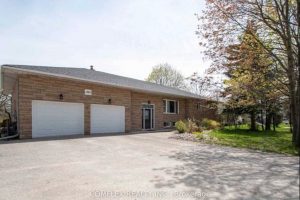
1363 Townline Road N
Large Custom Built Home On Over 1/2 Acre Lot Backing On To Farmland. Large Family Size Kitchen Open To Bright […]
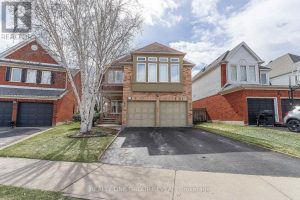
37 Wetherburn Drive
Welcome to this beautifully maintained 4-bedroom, 3-bathroom family home in the sought-after neighbourhood of “Williamsburg” – backing directly onto the […]
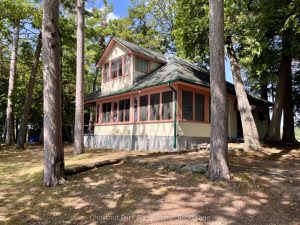
1119 Trafalgar Bay Road W
A rare and storied offering on the Moon River in Bala-this exceptional point of land, known as The Blarney Stone, […]