1036 Masters Green N/a
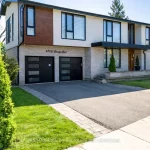
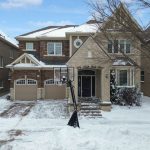
Description
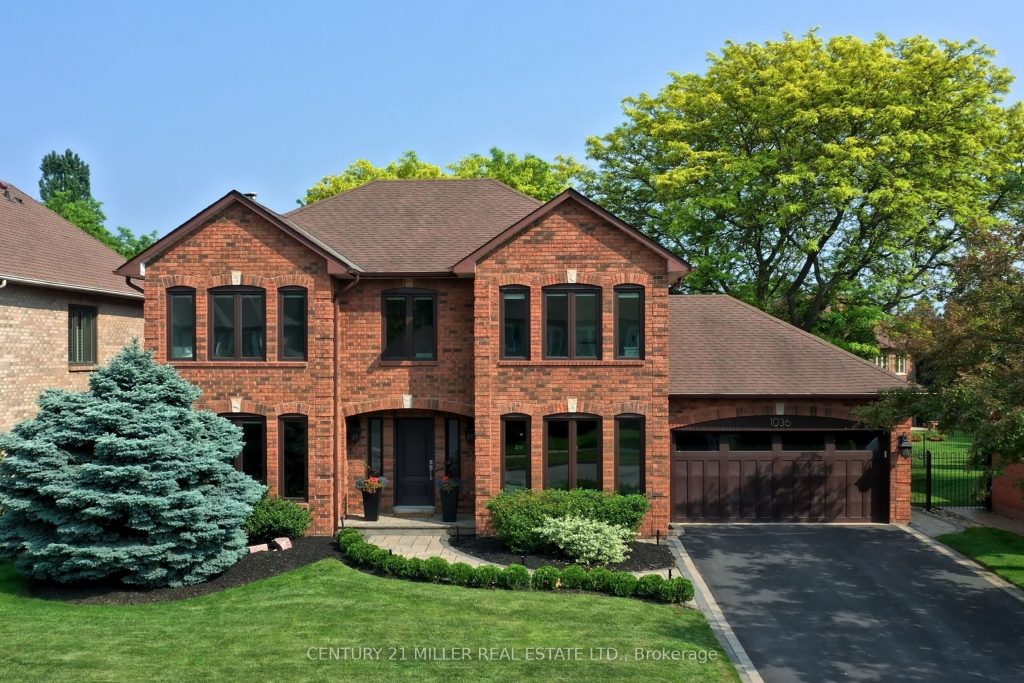
Refined traditional family home in the coveted Fairway Hills community in Glen Abbey. Surrounded by natural landscapes + adjacent to the world-renowned Glen Abbey golf course. This executive residence epitomizes modern elegance + refined comfort, offering a sophisticated lifestyle. Renovated w/a refined modern interior w/clean lines, expansive glazing + upscale finishes. Clever layout meets the needs of the modern buyer where principal living areas are connected, but sufficiently defined to provide privacy when desired. Statement feature wall with a contemporary open fireplace separates the dining room + living room & an open den provides a breezeway to the kitchen. Optimizing form + function the custom kitchen will appease the chef in the family with ample prep + cook space, top appliances, generous storage + an integrated table to enjoy meals together. The adjacent mudroom + laundry keep you organized. The main stairs are an architectural gem w/open risers + glass rails + partitions, creating a focal point while also allowing the natural light to flow through. Primary retreat w/double entry doors, expansive sleeping quarters, dressing room + extra closet + a lavish ensuite. The additional 3 bedrooms are generously sized + share the luxurious main bath. Finished lower expands the living space, featuring a cozy family lounge, a wet bar with connected games space and a bonus area that could function as a 5th bedroom + office with ensuite bath. Family sized with 4+1 beds & 3.5 baths. Rear yard expertly landscaped w/multiple stone lounges to accommodate family get-togethers + social events & beautiful framing gardens w/mixed tree canopy provided ample privacy. Offering tremendous curb appeal in a coveted Glen Abbey pocket, this upscale family home is an ideal choice.
Property Details
Rooms
Foyer Main
Kitchen Main
Breakfast Main
Living Room Main
Dining Room Main
Family Room Main
Primary Bedroom Second
Bedroom 2 Second
Bedroom 3 Second
Bedroom 4 Second
Recreation Basement
Bedroom Basement
Characteristics
Property
Inside
Building
Parking
Fees
Land
Sale History
| Date | Event | Price | MLS Number |
|---|---|---|---|
| Mar 23, 2026 | Listed | $2,495,000 | W12909686 |
| Aug 7, 2025 | Removed | W12209145 | |
| Jun 10, 2025 | Listed | $2,595,000 | W12209145 |
| Jun 10, 2025 | Removed | W12028140 | |
| Mar 19, 2025 | Listed | $2,695,000 | W12028140 |
| Aug 10, 2024 | Removed | W10444219 | |
| Jun 10, 2024 | Listed | $2,799,800 | W10444219 |
| Jul 6, 2024 | Removed | W8424918 | |
| Jun 10, 2024 | Listed | $2,799,800 | W8424918 |
| Jul 2, 2024 | Removed | W10444576 | |
| Apr 2, 2024 | Listed | $2,899,800 | W10444576 |
| Jun 10, 2024 | Removed | W8191598 | |
| Apr 2, 2024 | Listed | $2,899,800 | W8191598 |
Similar Properties
436 Frank Street
Welcome to this charming and well-maintained 2-bedroom bungalow, perfectly situated within walking distance to all the amenities that Wiarton has […]
Lot 34 – 6047 Hwy 89 N/a
Discover comfort and value in this charming 2-bedroom home located in the peaceful Rolling Acres Campground community. Featuring an open-concept […]
A303 – 241 Sea Ray Avenue
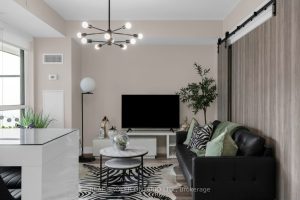
Friday Harbour Resort, a four-season waterfront lifestyle community on Lake Simcoe.This upgraded 2-bedroom, 2-bathroom *corner suite offers over 800 sq […]
19 Else Street N
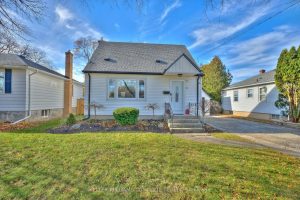
Move-in ready family home on a quiet, tree-lined street with excellent long-term neighbours in a desirable St. Catharines neighbourhood. Extensively […]
43 Bellotti Crescent
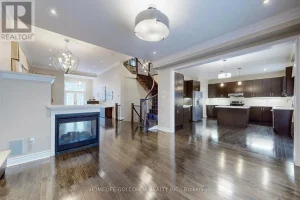
Welcome To This Stunning, Meticulously Maintained Executive Home Offering Over 3,000 Sq. Ft. Of Elegant Living Space! Featuring 4+1 Spacious […]
1010 – 3170 Kirwin Avenue
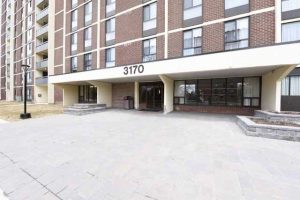
With 1265 square feet, 2 large bedrooms and a huge den graced with double French doors, this spacious and bright […]