276 Dewdrop Crescent
Description
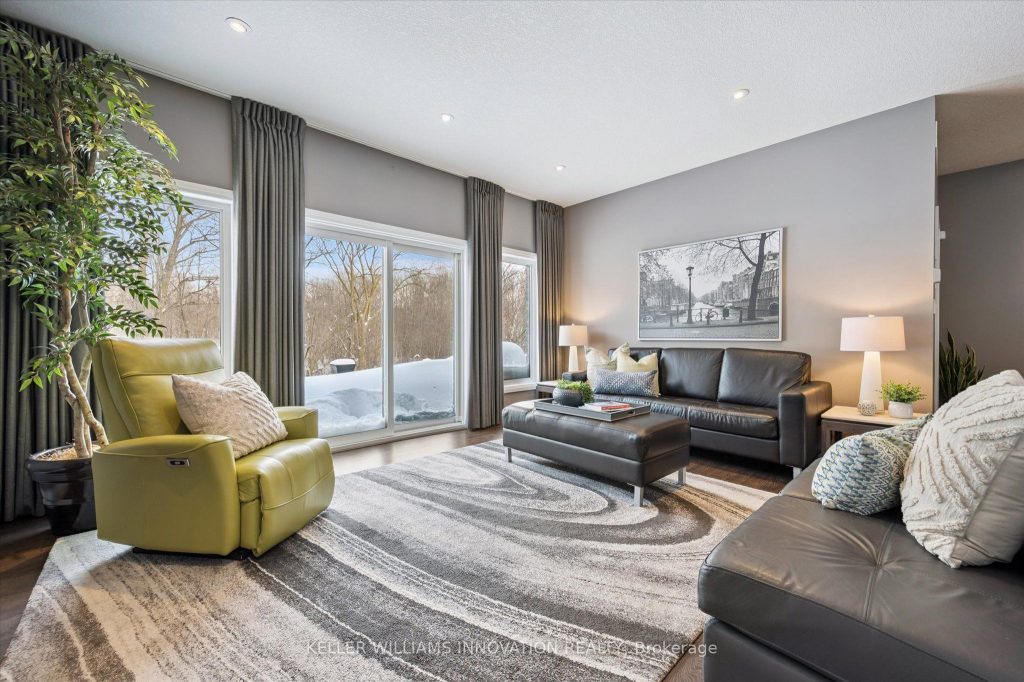
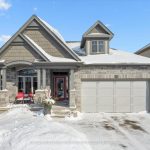
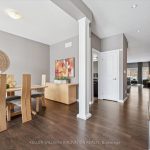
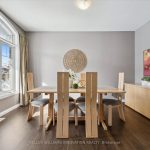
This beautiful stone and brick, 2+1 bedroom bungalow backs onto a protected forest and offers more than 1754 sq ft of total finished living space. Enter through the front foyer, with an adjacent formal dining room with an extra large window looking out onto the front porch. Don’t need a formal dining room? This would be a perfect home office or living room. Head past the 2 piece powder room and into the modern open concept kitchen and great room. The kitchen’s ample cupboard space, wine rack, oversized island and built-in appliances, makes this space the heart of the home. The great room features plenty of natural light and an impressive custom gas fireplace. The rear sliding doors lead out to the backyard, overlooking the private green garden and trees. The large 2 tiered back deck has a BBQ line and is perfect for those summer family gatherings! The main floor primary bedroom has 2 closets and a 4 piece ensuite with walk-in shower and a freestanding bathtub. There is one additional bedroom found on the main floor. The partially finished basement features a large bedroom and 4 piece bathroom. If you are looking for separate living quarters for additional family members, the unfinished half of this basement is the ideal opportunity to design exactly what works for your needs. Located in a great location, close to the playground at Mountain Holly Park and the Geo Time Trail. This home has easy access to The Boardwalk, Costco, HWY 8, Laurel Creek and more!
Property Details
Rooms
Foyer
Dining Room
Bathroom
Kitchen
Living Room
Bedroom
Bathroom
Primary Bedroom
Bedroom 2
Bathroom
Characteristics
Property
Inside
Building
Parking
Fees
Land
Sale History
| Date | Event | Price | MLS Number |
|---|---|---|---|
| Jan 21, 2026 | Listed | $975,000 | X12717496 |
Similar Properties
15 Grey Wing Avenue
Welcome to this beautiful all-brick, detached 3-bedroom, 3-bathroom home, ideally located in the southernmost part of Keswick. Move-in ready and […]
55 Clubhouse Drive
Experience elevated living in this 4 bed, 5 bath custom upscale home, perfectly positioned to capture views of the Deerhurst […]
30 Marlene Johnston Drive
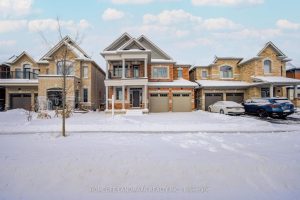
Your Search is over Here. Brand New House. Premium Lot Backing Onto Pond , Walkout Basement to the back yard […]
18 Parkview Avenue
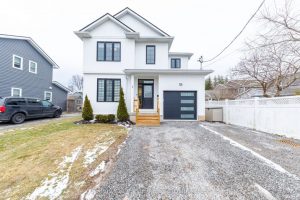
Stunning custom built 3+1 Bedroom, 3.5 Bath home with 1975 sq ft of finished living space, in a quiet and […]
PH15 – 11 Wincott Drive
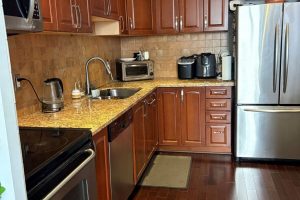
BEAUTIFUL LARGE 3 BEDROOM, 2 BATH MULTILEVEL PENHOUSE CONDO WITH GREAT CITY VIEWS. AT A FANTASTIC PRICE. LARGE CUSTOM KITCHEN […]
19 Woodstream Drive
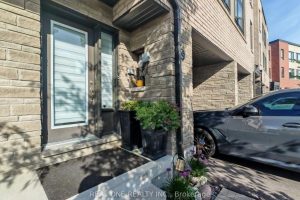
$$$ Tons of Spent$$$ A Must See! Could be the Best Condition Freehold Townhouse in the Great Family Friendly Neighborhood. […]