111 Beech Street
Description
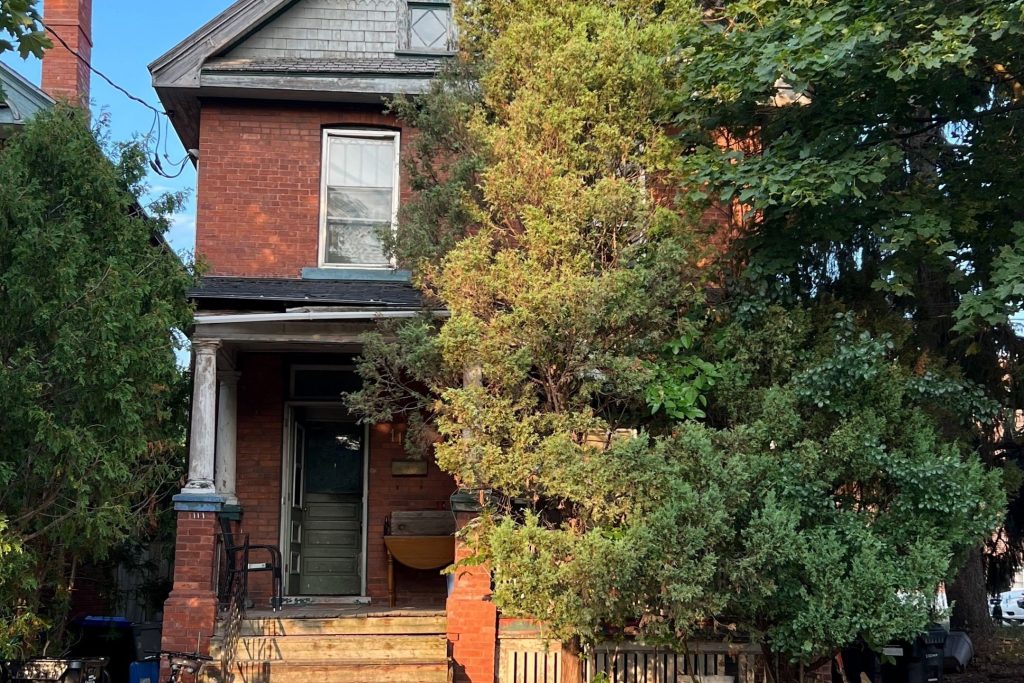
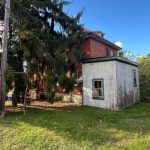
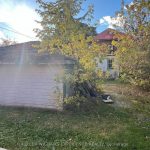
Located in Collingwood’s desirable “Tree Streets” neighbourhood, 111 Beech Street offers a rare opportunity for developers, builders, and investors. Set on a prime in-town lot surrounded by high-value homes, this property is being sold as is, where is, with no representations orwarranties.The existing red brick Victorian dates back to 1905 and has been used as a rooming house in recent years. The structure includes eight principal rooms, some with partial kitchenettes orbath facilities. However, the building requires a complete overhaul-from roof to foundation.Prospective buyers should expect to remove all interior finishes, restore or replace major systems, and potentially take the house back to the studs. Realistically, many buyers will seemore value in the land and location than in the existing structure itself.This sought-after area of Collingwood features mature trees, quiet streets, and a mix of character homes and luxury new builds. The location is exceptional-just steps from FirstStreet, minutes to downtown Collingwood, and a short drive to Blue Mountain, local golf courses, Georgian Bay, and year-round outdoor recreation.111 Beech Street presents a true redevelopment opportunity in one of Ontario’s most popular four-season destinations. Whether restoring the footprint or starting fresh with a new custombuild, this property offers an unbeatable location for your next investment project.
Property Details
Rooms
Bedroom
Bedroom
Bedroom
Bedroom
Bedroom
Bedroom
Bedroom
Bedroom
Bathroom
Kitchen
Bathroom
Characteristics
Property
Inside
Building
Suite
Parking
Fees
Utilities
Land
Sale History
| Date | Event | Price | MLS Number |
|---|---|---|---|
| Jan 21, 2026 | Listed | $620,000 | S12719156 |
Similar Properties
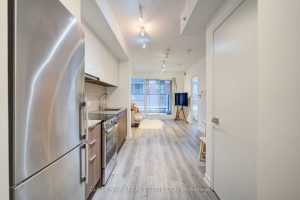
321 – 31 Tippett Road
Welcome to the best one-bedroom layout at the newly built, luxurious Condos! This stunning unit features an open-concept layout with […]
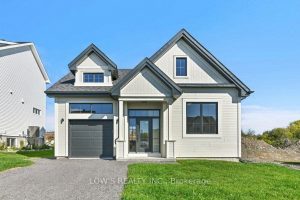
9 Arber Street
WELCOME TO 9 ARBER STREET! Move-in ready, the home offers many upgrades, including luxury quartz kitchen countertops, a ceramic backsplash, […]
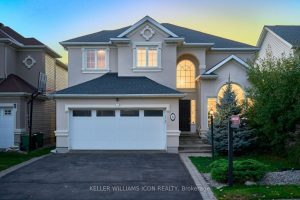
10 Pondhollow Way
Call a golf course community home! Heres your opportunity to move into Stonebridge, one of Ottawas most sought-after upscale neighborhoods.This […]
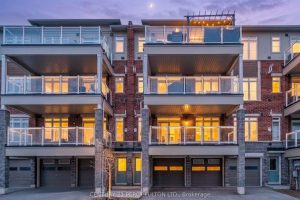
2540 William Jackson Drive
Welcome to this beautifully maintained 2-bedroom, 2-bathroom condo offering the perfect blend ofcomfort, functionality, and modern living in the heart […]
2300 Victoria Road
Are you waiting for a property to fall in love with? Well here it is. Not only does this home […]
101 – 24 Cedar Street
Rarely Available Ground Floor One Bedroom Authentic Loft with Red Brick and Exposed Beams and 13 Foot Ceilings. This Corner […]