910 26th Street E
Description
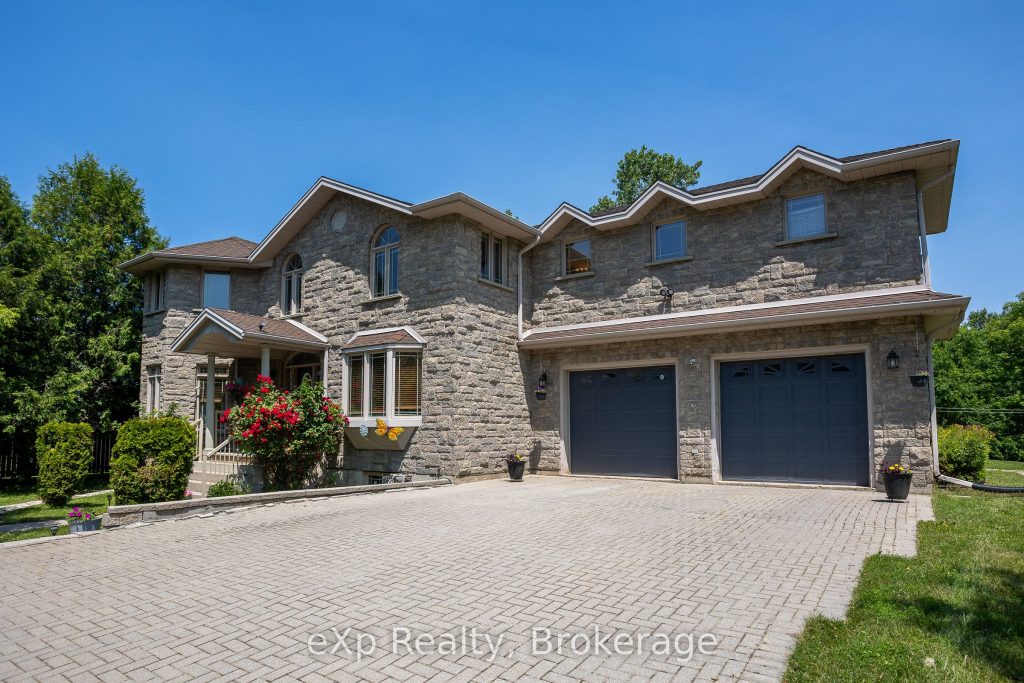
This spacious stone home offers over 3,200 sq ft of finished living space, ideal for large families or multi-generational living. The main floor features a grand foyer with vaulted ceilings, a powder room, and a striking solid maple staircase that sets the tone for the quality throughout. You’ll find an inviting family room filled with natural light, a formal living/dining area perfect for gatherings, and a large custom kitchen with solid maple cabinetry, granite countertops, built-in appliances including a gas cooktop and double wall ovens, a center island with bar-top seating, and a bright breakfast area with access to the back deck. Maple hardwood and tile flooring run throughout both the main and second levels. Upstairs, there are five spacious bedrooms and three full bathrooms, including a grand primary suite with a walk-through closet and 4-piece ensuite. The second floor also offers access to a rooftop patio with hot tub hook-up – an ideal spot to relax and unwind. The finished lower level includes a self-contained in-law suite with kitchen, 3-piece bath, laundry, living area, walk-out to a patio, and walk-up access to the attached double garage. The remaining lower level space is used for storage and a rec room, with potential for future finishing. With plenty of room for separation and privacy, along with generous shared spaces perfect for everyone to gather, this home is well-suited for a variety of living arrangements. Set on a quiet in-town street on nearly half an acre, with an interlocking stone driveway, large deck with retractable awning, and close proximity to all of Owen Sounds amenities, this home offers exceptional space, functionality, and timeless design.
Property Details
Rooms
Foyer Main
Dining Room Main
Living Room Main
Kitchen Main
Family Room Main
Laundry Main
Primary Bedroom Second
Bedroom Second
Bedroom Second
Bedroom Second
Bedroom Second
Kitchen Lower
Characteristics
Property
Inside
Building
Suite
Parking
Fees
Utilities
Land
Sale History
| Date | Event | Price | MLS Number |
|---|---|---|---|
| Apr 1, 2026 | Listed | $1,345,000 | X12942598 |
| Feb 27, 2026 | Removed | X12281731 | |
| Jul 13, 2025 | Listed | $1,345,000 | X12281731 |
| Jun 30, 2024 | Removed | X8151182 | |
| Mar 18, 2024 | Listed | $1,550,000 | X8151182 |
| Jun 30, 2024 | Removed | X10849269 | |
| Mar 16, 2024 | Listed | $1,550,000 | X10849269 |
| Dec 15, 2022 | Removed | X10856818 | |
| Aug 6, 2022 | Listed | $1,495,000 | X10856818 |
Similar Properties
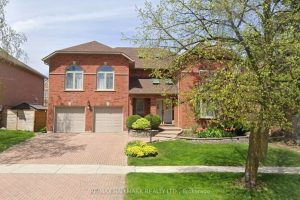
70 Timberline Trail
Immaculate 4-Bedroom Executive Home Nestled In The Highly Sought-After Aurora Highlands! This classic red brick home offers timeless elegance and […]
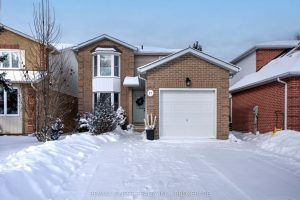
17 Richdale Court
Welcome to this well-maintained 2-storey detached home tucked away on a quiet cul-de-sac in the highly desirable Kingston East End. […]
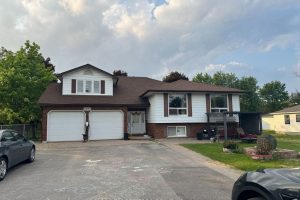
326 Little Avenue
Newly renovated and Freshly painted Raised Bungalow. A Parklike Setting Surrounds The Beautiful Details Of This Large Home With In-Law […]
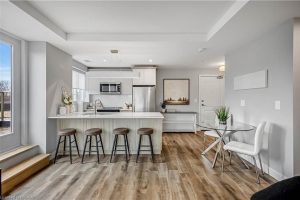
311 – 34 Norman Street
Welcome to the refined living in this prestigious condominium residence, where luxury meets effortless style here at The Landing. This […]
1189 Trentway Vista N/a
Located in the highly sough-after north end of Peterborough, this charming bungalow offers the perfect blend of comfort, convenience and […]
313 – 443 Centennial Forest Drive
Beautiful open concept unit that fills with natural light from the plentiful windows overlooking a treed ravine. The inviting kitchen […]