541 Rouge Hills Drive
Description
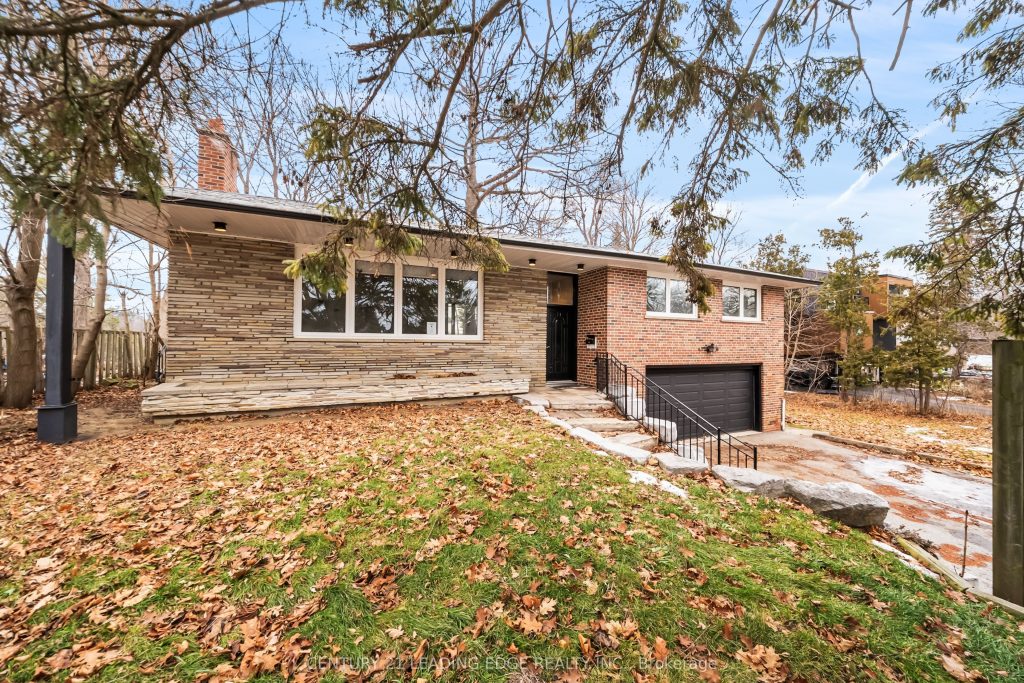
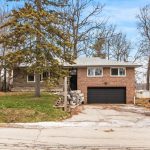
Welcome to this charming 3-bedroom detached home set on an exceptional 100 x 322-foot lot, offering space, privacy, and endless potential. The home features a functional layout, a full basement for additional living space, and an attached garage for year-round convenience. The expansive lot provides incredible opportunities for outdoor living. Enjoy the peace and flexibility that comes with a generous property while still benefiting from the comfort of a beautiful home. A rare offering with room to grow, perfect for families, investors, or anyone seeking space both inside and out. Ideally located, this property offers easy access to major highways, making commuting simple and efficient. Enjoy the convenience of being just minutes from a variety of restaurants, shops, and everyday amenities, while still benefiting from the tranquility of a spacious lot. The area provides the perfect balance of accessibility and comfort, ideal for families, professionals, or investors alike.
Property Details
Rooms
Living Room
Dining Room
Kitchen
Primary Bedroom
Bedroom 2
Bedroom 3
Family Room
Characteristics
Property
Inside
Building
Parking
Fees
Land
Sale History
| Date | Event | Price | MLS Number |
|---|---|---|---|
| Jan 21, 2026 | Listed | $999,999 | E12716292 |
| Sep 9, 2025 | Removed | E12232091 | |
| Jun 19, 2025 | Listed | $1,290,000 | E12232091 |
| Jun 18, 2025 | Removed | E12078974 | |
| Apr 11, 2025 | Listed | $1,339,000 | E12078974 |
| Apr 11, 2025 | Removed | E11965456 | |
| Feb 10, 2025 | Listed | $1,389,000 | E11965456 |
| Feb 1, 2025 | Removed | E9510894 | |
| Oct 25, 2024 | Listed | $1,419,000 | E9510894 |
| Oct 24, 2024 | Removed | E9374324 | |
| Sep 30, 2024 | Listed | $1,299,000 | E9374324 |
| Apr 12, 2017 | Sold | $1,030,000 | E3746069 |
| Mar 30, 2017 | Listed | $900,000 | E3746069 |
Similar Properties
757 Srigley Street
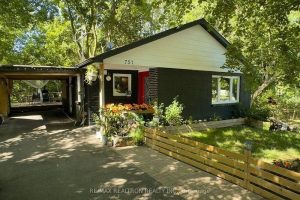
Fully renovated bungalow featuring exceptional workmanship and impressive upgrades throughout the entire home. This bright and beautiful walk-out basement apartment […]
71 Kilgour Avenue
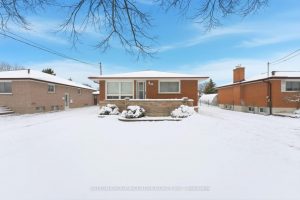
Spacious raised bungalow in a quiet neighborhood, 2 Kitchens, large principle rooms, large windows, great bones, Wood cabinets, bring your […]
10 Coyle Drive
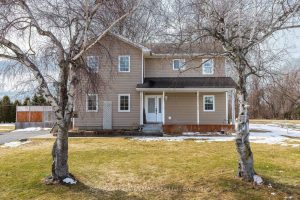
This spacious three bedroom two bath home is bigger than it looks and has views of the St. Lawrence River […]
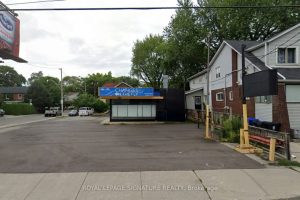
76 Kingston Road
Prime Automotive use. Located just north of Kingston Road and Queen Street East, this versatile property includes an approximately 1,800 […]
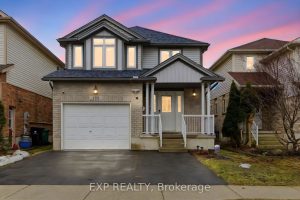
159 Sophia Crescent
Excellent opportunity to own a home in Huron Village. Welcome to this charming 3-bedroom, 4-bathroom residence offering over 2,600 sq. […]
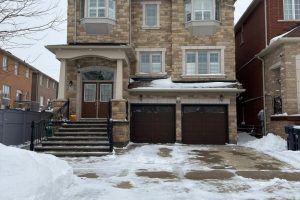
20 Maywood Street
Beautiful detached home offering 4 spacious bedrooms and 4 bathrooms, featuring hardwood flooring throughout the main floor and matching staircase. […]