301 – 9471 Yonge Street


Description
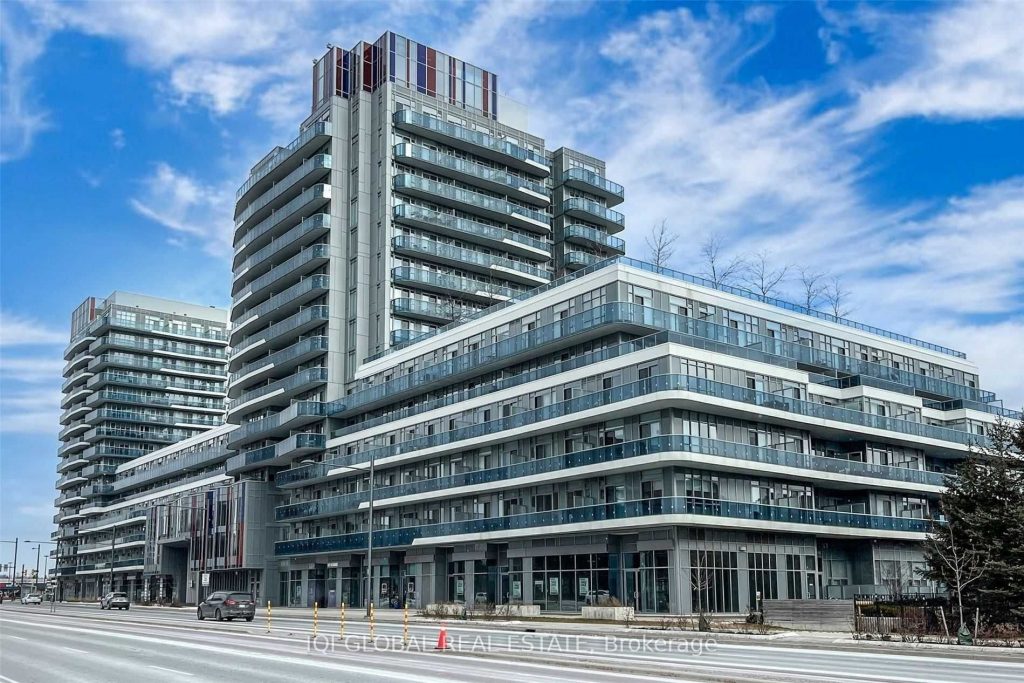
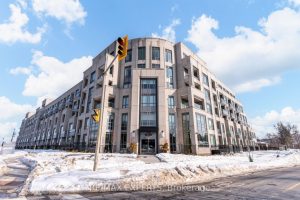
Discover an exceptional luxury condo in the heart of Richmond Hill, offering both elegance and convenience. This practical yet spacious 2 BED+1 DEN (more than 1,000 sf) boasts an impressive 10-ft ceiling, enhancing the open and airy feel. Floor-to-ceiling SOUTH VIEW windows invite abundant natural light and provide seamless access to a large private balcony, where you can enjoy tranquil courtyard views. Step into a fully upgraded modern kitchen featuring sleek granite countertops, a stylish center island, and premium appliances, perfect for both everyday living and entertaining. The den has been artistically transformed into a sophisticated library/storage, complete with custom-built shelving a rare and stylish touch for book lovers and professionals alike. One of the most exclusive features of this condo is rare 2 PARKING spaces conveniently located right next to the elevator, offering unparalleled ease and accessibility. Enjoy top-tier amenities and an unbeatable location just steps away from Hillcrest Mall, grocery stores, top-rated schools, parks, and public transit. Whether you’re a young professional, a growing family, or a smart sizing family, this property offers both luxury and long-term value.
Property Details
Rooms
Living Room
Dining Room
Kitchen
Primary Bedroom
Bedroom 2
Den
Characteristics
Property
Inside
Building
Parking
Fees
Land
Sale History
| Date | Event | Price | MLS Number |
|---|---|---|---|
| Jan 12, 2026 | Listed | $850,000 | N12687950 |
| Dec 31, 2025 | Removed | N12448476 | |
| Oct 7, 2025 | Listed | $679,000 | N12448476 |
| Oct 6, 2025 | Removed | N12128268 | |
| May 6, 2025 | Listed | $799,000 | N12128268 |
| Oct 6, 2025 | Removed | N12413436 | |
| Sep 18, 2025 | Listed | $788,000 | N12413436 |
| May 6, 2025 | Removed | N12049513 | |
| Mar 29, 2025 | Listed | $799,000 | N12049513 |
| Feb 24, 2020 | Sold | $651,800 | N4691386 |
| Feb 13, 2020 | Listed | $658,888 | N4691386 |
| Feb 12, 2020 | Removed | N4648219 | |
| Dec 5, 2019 | Listed | $639,000 | N4648219 |
Similar Properties
50 Livingstone Street W
Welcome to this well maintained 2-story all brick house nestled in a desirable neighbourhood close to top-notch schools, shopping, parks […]
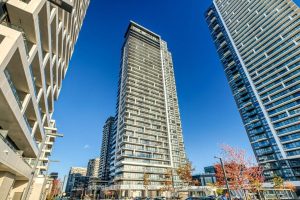
3108 – 18 Water Walk Drive
Bright and spacious unit with two bedrooms, two and half baths, and one den. 247 sq. ft. Big balcony with […]
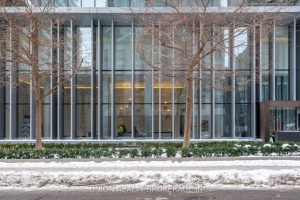
3907 – 42 Charles Street E
A sweet little place with big views and an even better location. Perfect as a first home, a college pad, […]
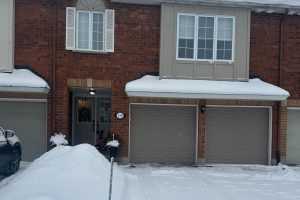
116 Gladeview Private
Superb Location for this Stunning home with tons of natural light! Grand entrance with access to the garage is ideal. […]
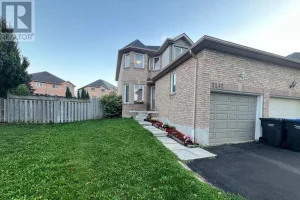
3242 Tortola Court
Welcome to this beautifully maintained 3 bedroom semi-detached home, tucked away on a quiet, family-friendly court in the heart of […]
336 – 2075 King Road
Welcome to Suite 336 at King Terraces, A Beautifully designed Residence Offering A Total of 664 sq. ft. of Modern […]