46 Carness Crescent
Description
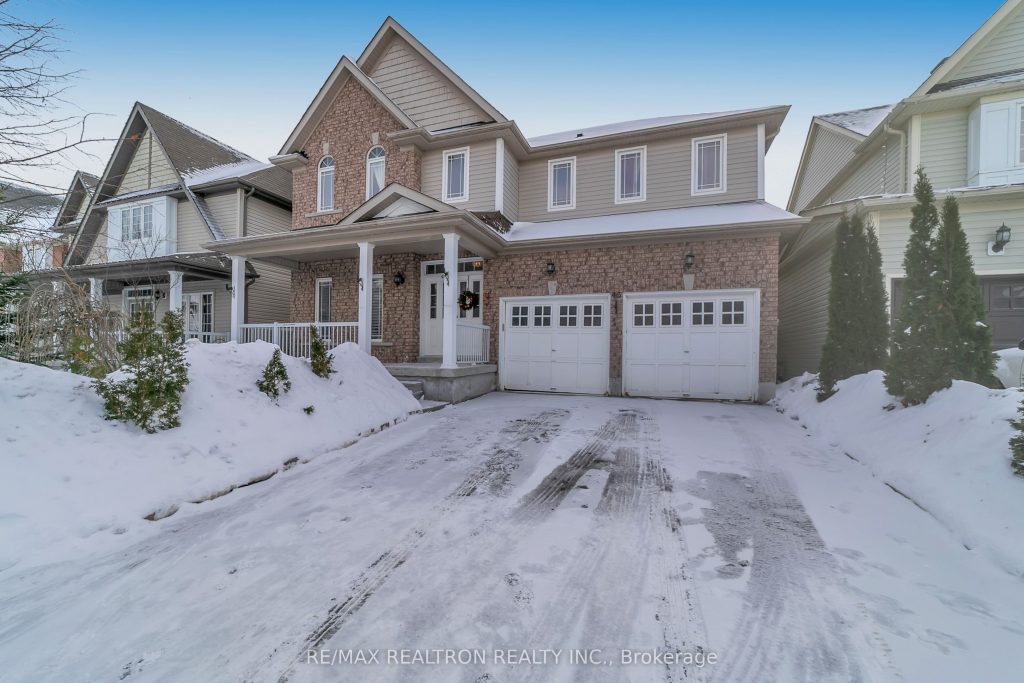
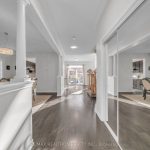
Step into the next chapter of your life with this exceptional 4-bedroom family home in sought-after Simcoe Landing. Offering space to grow, a bright open-concept design, and unbeatable access to nature and commuting routes, this home checks every box for modern family living.Enjoy quick and easy access to Highway 404, making commuting seamless, while being just minutes from Lake Simcoe, offering year-round outdoor activities such as boating, fishing, and swimming. Conveniently located close to restaurants, shopping, schools, and all essential amenities, this home delivers exceptional convenience for busy families and professionals alike.From the moment you enter, the home impresses with a spacious, open layout highlighted by soaring 17-foot ceilings in the family room, enhanced by new lighting and designer potlights that create a bright and inviting atmosphere. Hardwood floors throughout the main floor add warmth and elegance, while the chef-inspired kitchen with a large island flows seamlessly into the spacious dining area-perfect for family meals and gatherings.A dedicated main-floor office provides an ideal setup for remote work or study. Upstairs, you’ll find generously sized bedrooms and a versatile den overlooking the family room, perfect as a homework area, reading nook, or additional lounge space.Set within a welcoming community close to nature and major commuter routes, this home offers an outstanding opportunity for families looking to upgrade their lifestyle. Book your private showing today-this one won’t last.
Property Details
Rooms
Kitchen
Breakfast
Dining Room
Family Room
Office
Laundry
Foyer
Primary Bedroom
Bedroom 2
Bedroom 3
Bedroom 4
Sitting
Characteristics
Property
Inside
Building
Parking
Fees
Utilities
Land
Sale History
| Date | Event | Price | MLS Number |
|---|---|---|---|
| Jan 20, 2026 | Listed | $998,000 | N12715844 |
| May 7, 2025 | Removed | N11962879 | |
| Feb 7, 2025 | Listed | $1,100,000 | N11962879 |
| Feb 7, 2025 | Removed | N11910453 | |
| Jan 7, 2025 | Listed | $1,149,900 | N11910453 |
| Feb 16, 2017 | Sold | $925,000 | N3707017 |
| Feb 15, 2017 | Listed | $748,800 | N3707017 |
Similar Properties
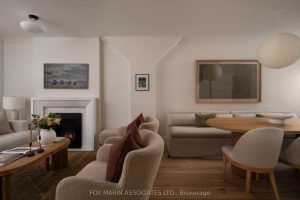
266 Roselawn Avenue
Warm. Effortless. A Little Irresistible. We always love the ones who play hard to get, don’t we (hello, Carolyn Bessette)? […]
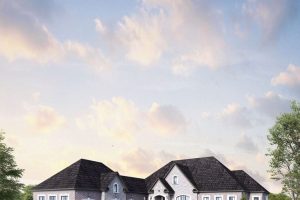
32 Ormiston Street
****Mid Construction Custom Luxury Bungalow in Prestigious Hampton**** Walk-Out Basement Renderings for Sample Use Only Experience refined living in this […]
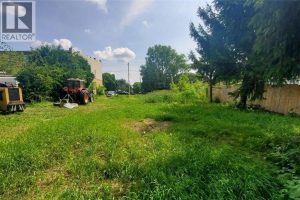
527 Florence Road
This land offers tremendous potential as the zoning of C1 permits a mixed use of commercial and residential. The current […]
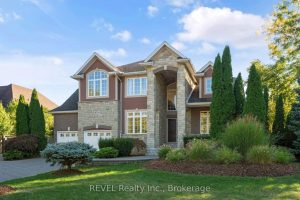
6718 Domenic Crescent
Nestled in one of Niagara’s most prestigious neighbourhoods, Calaguiro Estates in North-End Niagara Falls, 6718 Domenic Crescent offers an extraordinary […]
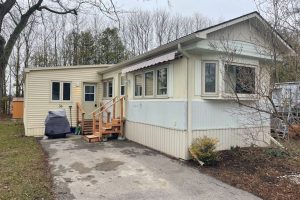
36 Sutton Drive
Well maintained, affordable home for families or individuals looking to downsize is now being offered for sale at 36 Sutton […]
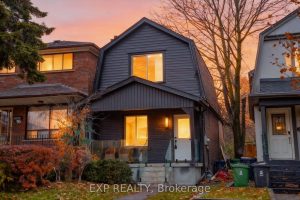
47 Eldon Avenue
Opportunity Knocks in Crescent Town! This beautifully updated, detached 1.5-storey home offers a perfect turn-key experience for families and investors […]