78 Wells Street


Description
One of Aurora’s most admired homes can be yours! Fabulous curb appeal framed by majestic pine trees set back from the street providing privacy. Cape Cod brick exterior with modernized interior. Lifetime guaranteed metal roof with specialized gutter guards. Upgraded electrics with whole-home surge protection. Heated floors plus hot water on demand on all 3 levels. Economical to run ‘Spacepak’ air conditioning. Upgraded insulation and restored windows. Back water valve and manifold system to pressurize water flow. Water carbon filtration for the full home. Engineered hardwood floors on main and second floors. All floors feature cork or cork underlay for comfort. Four fully appointed marble and porcelain bathrooms. All lighting is LED, including outdoor motion detectors. Smoke/CO2 detectors hardwired. Top of the line appliances in both kitchens, quartzine counters in large eat-in kitchen, quartz in upper kitchen. Four low flush toilets. Plenty of extra storage throughout. A fireplace on all three levels (2 can be converted to wood burning). Fully finished, dry basement with customized bookcases, closets and wine nook. Large windows, French doors and pocket doors fill the home with natural light affording views of the perennial gardens (very little lawn to mow). Private fenced outdoor spaces for fun and relaxing. Two outdoor buildings – walk-in garden shed and generous cottage-like space for outdoor bug-free entertaining. Designed for a growing family’s whole home, in-law ready with a private suite or rental income. Wonderful location, just a short walk to Aurora’s downtown amenities, the GO train station and Shepherd’s Bush conservation area. Town Park right across the street. A truly unique property, well maintained for that special buyer who wants to live in the ‘Aurora Village’ neighbourhood. The buyer who enjoys the conveniences of modern ‘green’ infrastructure, and nature right outside their door. Welcome home! (id:65070)
Property Details
Characteristics
Property
Inside
Building
Utilities
Land
Sale History
| Date | Event | Price | MLS Number |
|---|---|---|---|
| Apr 1, 2026 | Listed | $1,849,900 | N12943768 |
| Mar 31, 2026 | Removed | $1,869,900 | N12368822 |
| Aug 28, 2025 | Listed | $1,869,900 | N12368822 |
| Aug 28, 2025 | Removed | $1,799,900 | N12107736 |
| Apr 28, 2025 | Listed | $1,799,900 | N12107736 |
| Jun 8, 2022 | Removed | $1,799,900 | N5590187 |
| Apr 25, 2022 | Listed | $1,799,900 | N5590187 |
Similar Properties
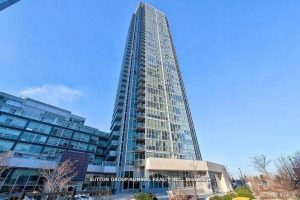
1101 – 2908 Highway 7 N/a
Beautiful And Bright One Bedroom/Two Bathroom Condo Unit In The Centre Of Vaughan. This Upgraded Unit Boasts Floor To Ceiling […]
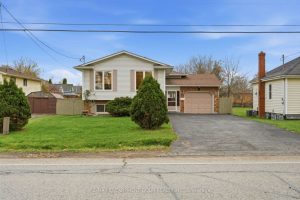
85 Rice Road
Discover an incredibly versatile home on a generous lot offering endless options for multi-generational living, rental income, or a strong […]
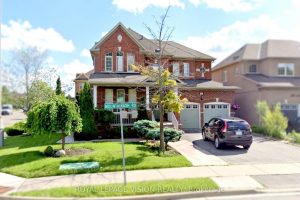
320 Mountainash Road
A rare opportunity to own this absolutely beautiful, move-in-ready family home! This well-maintained corner home fronting onto trees and trails […]
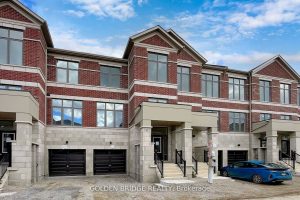
73 Millman Lane
One of high demand location in Richmond Hill. New Built 4 bedrooms Traditional Townhouse with backyard, steps to Richmond Green […]
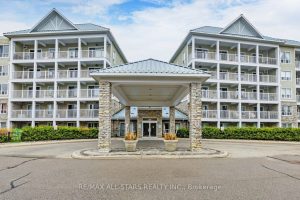
327 – 900 Bogart Mill Trail
Downsizers Alert! Check out this beauty in the sought after adult – oriented condominium development known as “Reflections on Bogart […]
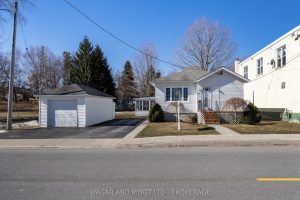
170 Robinson Street
Well-maintained bungalow offering comfortable, functional living in a convenient in-town location. This home features 3 bedrooms and 1 full bathroom, […]