707 – 190 Manitoba Street
Description
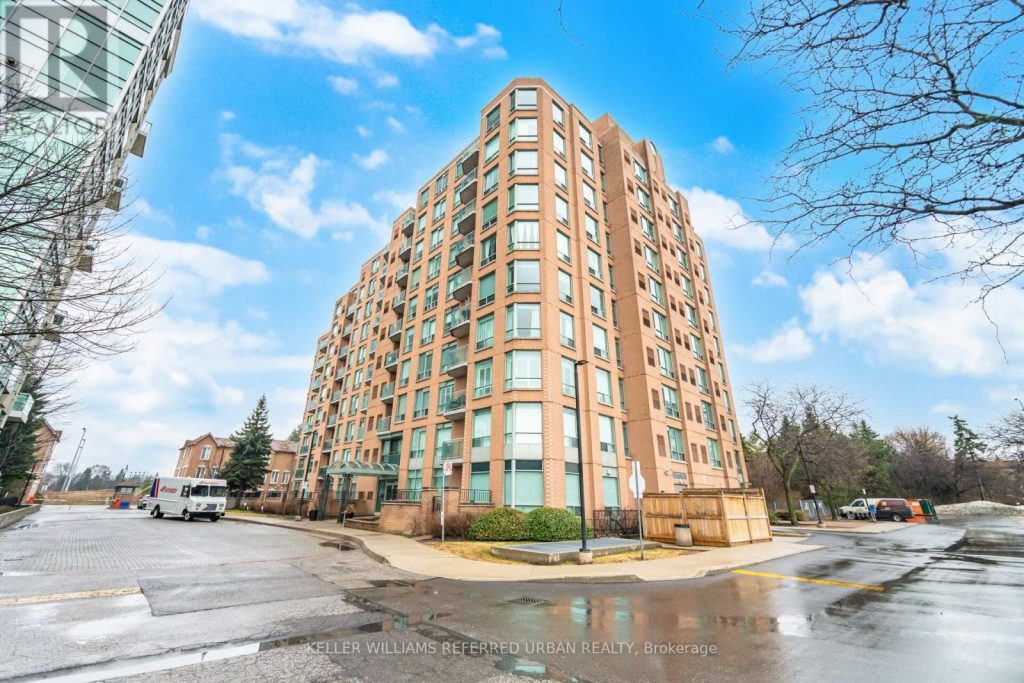
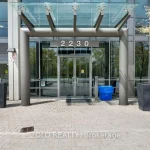
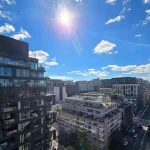
This bright and spacious split two-bedroom, two-bathroom suite offers a thoughtfully designed floor plan in a boutique-style building. Recently updated, the unit showcases quality finishes including luxury vinyl plank flooring, ceramic tile, and a fresh, modern palette. The contemporary kitchen is both stylish and functional, featuring stone counters, a classic subway tile backsplash, two-tone cabinetry, full-size quality appliances, and an extended breakfast bar that seamlessly connects to the open-concept living and dining area. The generous primary bedroom serves as a private retreat, complete with a beautifully updated ensuite featuring a soaker tub, glass-enclosed tiled shower, modern vanity, and updated flooring, along with an expansive custom walk-in closet. Enjoy your morning coffee or unwind at the end of the day on the private balcony, with tranquil views of the sunrise over the lake. Ideally located just steps to the waterfront, Humber Bay, scenic walking and cycling trails, and Grand Avenue Park. Commuting is effortless with nearby transit options, including Mimico GO Station and Royal York Station, plus quick access to the Gardiner Expressway and Highway 427, connecting you easily to downtown Toronto and the airport. A fantastic opportunity to own a turnkey suite in one of Mimico’s most desirable pockets.
Property Details
Rooms
Living Room Main
Dining Room Main
Kitchen Main
Primary Bedroom Main
Bedroom 2 Main
Characteristics
Property
Inside
Building
Parking
Fees
Land
Similar Properties
3415 – 30 Shore Breeze Drive
Welcome To Eau Du Soleil By Empire Communities. Enjoy Cool Living At Humber Bay Shores. With It’s Awe-Inspiring Vistas, This […]
284 Guildwood Parkway
Unique home located across from Guild Inn Grounds, Bluffs & Lake, Walk to excellent school,transit, GO and Plaza.Open Concept Living/Dining […]
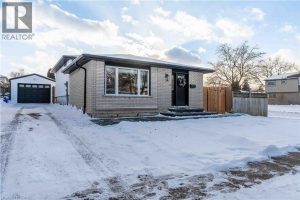
34 William Johnson Street
Fully renovated and turn-key 3-level backsplit offering modern finishes and functional living throughout. This 3-bedroom home features multiple living areas […]
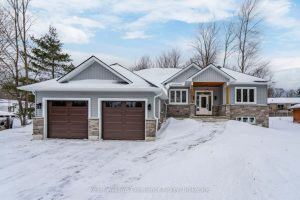
62 Rue Vanier N/a
This home is in the process of being finished by the builder. It will be a finished home on closing. […]
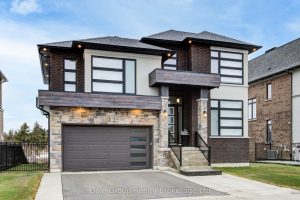
409 Somme Street
This striking contemporary home makes an immediate impression with its brick and stone exterior accented by warm wood details. Inside […]
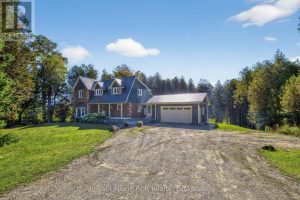
468080 Concession 12b Corners
Discover the perfect blend of modern comfort and country charm, just 20 minutes from Collingwood and minutes from Lake Eugenia. […]