556 West Point Drive
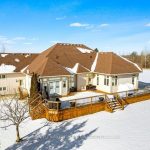
Description
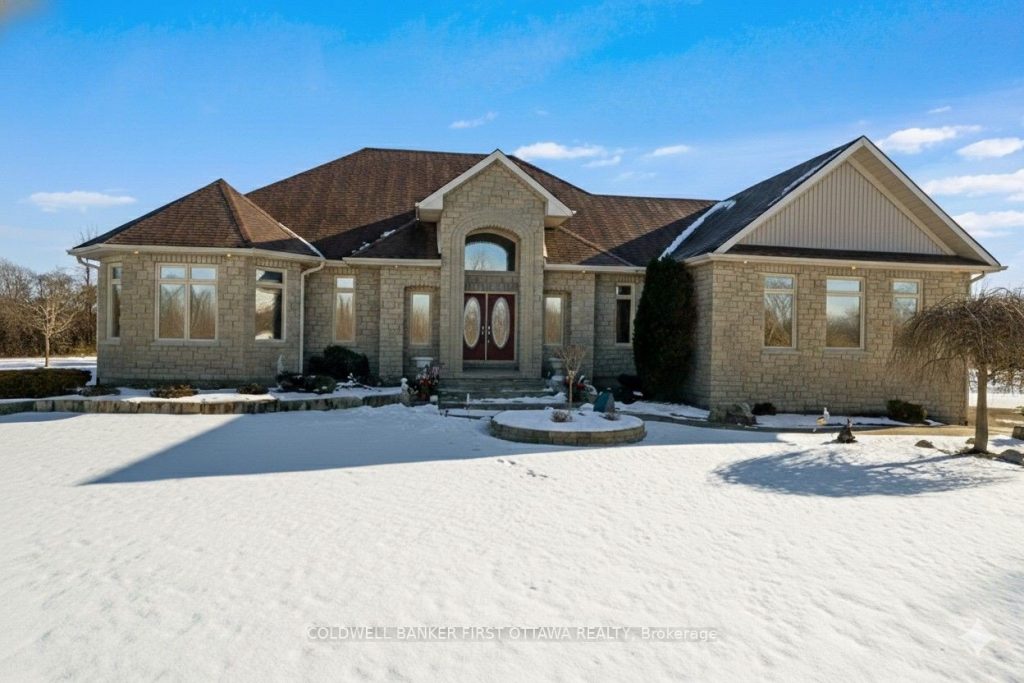
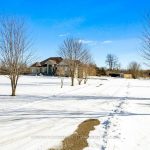
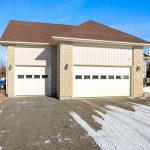
Impressive architectural details create a home of intrinsic elegance, on 2.4 lovely landscaped acres in family-friendly country subdivision. Plus, home has attached, oversized, three-car heated garage. You’ll love how light cascades through this spacious 3+1 bedroom, 3.5 bathroom bungalow, full of warm family comforts. Bordered by perennials, the interlock front walkway leads to grand pillared porch. Front foyer’s soaring ceiling conveys a great sense of space. To left of foyer is inviting den with attractive tray ceiling. To right, is formal entertainment-sized dining room. Architectural features include dramatic arched pillars framing the open living room with propane fireplace flanked by tall windows. Sparkling white kitchen designed with superior style and gourmet function. Kitchen’s wall of cupboards has two built-in oven plus microwave; the granite peninsula has sink and prep area. Open to the kitchen is bright sunny dinette in windowed alcove, with garden doors to expansive deck. The primary suite is a relaxing respite with three-sided propane fireplace connecting sleeping area to your own private sitting nook featuring wall of windows and garden door to deck. The primary suite also has two walk-in closets and spa ensuite with two vanities, glass shower and soaker tub. Two more large bedrooms, each with wall of windows. These two bedrooms share 4-piece Jack & Jill bathroom. Main floor powder room. Lower level has 8′ high ceilings and radiant in-floor heating flowing through the generous-sized family room, office, fourth bedroom and 3-pc bathroom. Lower level also has convenient yard door to outside. The attached 3-car garage includes new 2024 overhead propane heater and extra large garage doors. Generator panel and elaborate security system. Located on paved municipal maintained road with curbside garbage pickup and school bus route. Just 3 min drive to picturesque Rideau Ferry with public boat launches on both Upper and Lower Rideau Lakes. 10 mins to Perth.
Property Details
Rooms
Foyer
Den
Living Room
Dining Room
Kitchen
Breakfast
Primary Bedroom
Bathroom
Bedroom 2
Bathroom
Bedroom 3
Family Room
Characteristics
Property
Inside
Building
Parking
Fees
Utilities
Land
Sale History
| Date | Event | Price | MLS Number |
|---|---|---|---|
| Jan 21, 2026 | Listed | $998,900 | X12717772 |
| Dec 10, 2025 | Removed | X12494588 | |
| Oct 31, 2025 | Listed | $998,900 | X12494588 |
| Oct 29, 2025 | Removed | X12030930 | |
| Mar 20, 2025 | Listed | $1,175,000 | X12030930 |
| Mar 19, 2025 | Removed | X11946699 | |
| Jan 30, 2025 | Listed | $1,225,000 | X11946699 |
| Nov 1, 2024 | Removed | X9389557 | |
| Sep 20, 2024 | Listed | $1,249,999 | X9389557 |
| Oct 31, 2024 | Removed | X9520494 | |
| Sep 20, 2024 | Listed | $1,249,999 | X9520494 |
| Aug 7, 2023 | Sold | $1,075,000 | X6182228 |
| Jun 15, 2023 | Listed | $1,098,900 | X6182228 |
| Aug 7, 2023 | Sold | $1,075,000 | X9495881 |
| Jun 15, 2023 | Listed | $1,098,900 | X9495881 |
| Aug 30, 2019 | Sold | $725,000 | X10258351 |
| Jul 17, 2019 | Listed | $739,900 | X10258351 |
Similar Properties
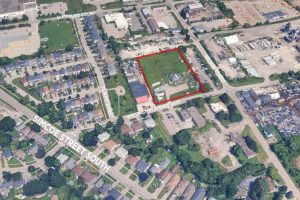
50 Wellington Avenue E
Rare Opportunity To Acquire 2.39 acres of industrial-zoned land featuring a functional rectangular lot with 273.67 ft frontage on Wellington […]
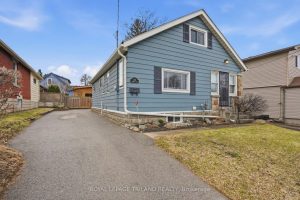
333 Thompson Road
Welcome to your next chapter – Centrally located & loaded with character! Freshly painted and move in ready, why rent […]
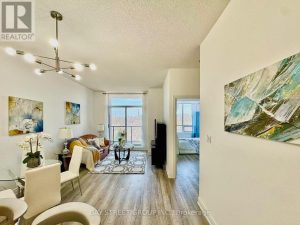
507 – 25 Earlington Avenue
Welcome To “The Essence ,” An Elegant 6-Storey Boutique Residence In The Prestigious Kingsway-Lambton Neighbourhood. Known For Its Quiet Atmosphere, […]
96 Royal Palm Drive
**RAVINE LOT** Look no further ! ! Don’t miss this Gem in The Neighbourhood, Location! Location! Welcome to 96 Royal […]
1268 Davenport Road
A Rare Hilltop Duplex Offering Stunning CN Tower Views & Smart Investment Potential! 2 Thoughtfully designed living units in one […]
26 Wiltshire Drive
Attention investors-this is the opportunity you’ve been waiting for. A rare, city-approved legal duplex in one of Brantford’s most desirable […]