21 Autumn Lane
Description
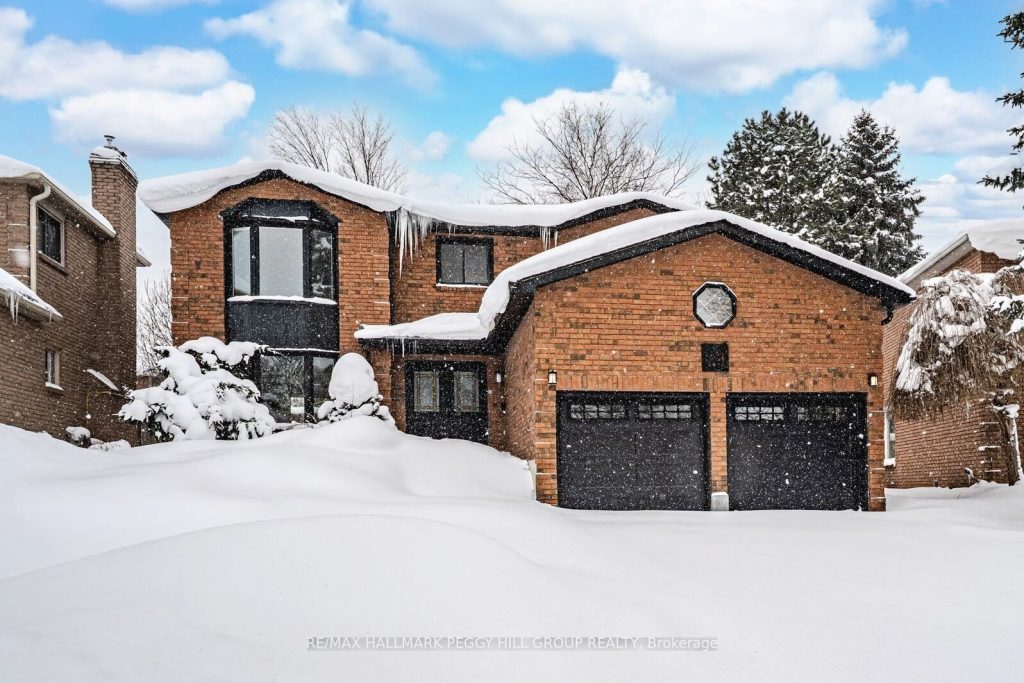
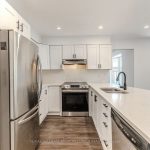
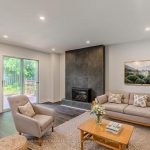
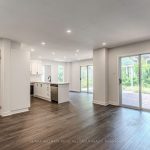
FIVE-BEDROOM FAMILY HOME WITH MODERN UPGRADES, EFFORTLESS STYLE, & OVER 3,000 SQ FT OF LIVING SPACE – THE NEXT CHAPTER BEGINS HERE! Nestled on a quiet street in the established Allandale neighbourhood, this impressive family home delivers space, style, and convenience just minutes from schools, parks, shopping, the GO Station, scenic trails and the stunning Kempenfelt Bay shoreline. This home shines with standout curb appeal, featuring a wide 3-tier interlock walkway, a covered double-door entry, and tidy landscaping. The oversized driveway offers parking for four with no sidewalk to shovel, while the attached double garage boasts insulated black doors and soaring ceilings. Inside, you’ll find a bright, open-concept layout with modern pot lights, flat ceilings with updated trim, rich engineered hardwood floors, and seamless flow between generously sized living areas. Enjoy cozy evenings in the stylish family room with a statement gas fireplace, and entertain in the expansive living and dining room framed by front and rear bay windows. The renovated eat-in kitchen dazzles with white cabinetry, quartz counters and backsplash, stainless steel appliances, a glass-top stove and a sliding glass walkout to the deck, perfect for effortless al fresco dining. The main level also offers a refreshed powder room, a spacious laundry room with direct garage access, and ample storage. Upstairs features four bedrooms, including a generous primary suite with bay windows, a walk-in closet, and a sleek ensuite with a tiled shower and floors, double vanity with granite counters. The finished basement adds even more living space with an additional bedroom including a 3-piece bath and flexible rooms perfect for work, play, or guests. Enhanced with Carrera marble-style tile at the entry and several newer windows for added peace of mind, this move-in-ready #HomeToStay is packed with upgrades and waiting to impress!
Property Details
Rooms
Foyer
Kitchen
Dining Room
Living Room
Family Room
Laundry
Primary Bedroom
Bedroom 2
Bedroom 3
Bedroom 4
Office
Den
Characteristics
Property
Inside
Building
Parking
Fees
Utilities
Land
Sale History
| Date | Event | Price | MLS Number |
|---|---|---|---|
| Jan 21, 2026 | Listed | $784,900 | S12717694 |
| Oct 24, 2025 | Removed | S12419699 | |
| Sep 22, 2025 | Listed | $829,000 | S12419699 |
| Sep 22, 2025 | Removed | S12335869 | |
| Aug 10, 2025 | Listed | $849,000 | S12335869 |
| Aug 8, 2025 | Removed | S12273041 | |
| Jul 9, 2025 | Listed | $899,000 | S12273041 |
| Aug 12, 2016 | Sold | $442,000 | X3563459 |
| Jul 26, 2016 | Listed | $459,500 | X3563459 |
Similar Properties
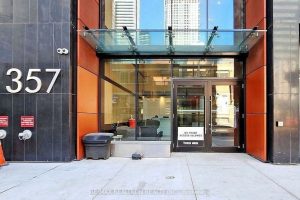
1504 – 357 King Street W
Welcome to this meticulously crafted one-bedroom condo by Great Gulf, ideally located at 357 King Street West in the heart […]
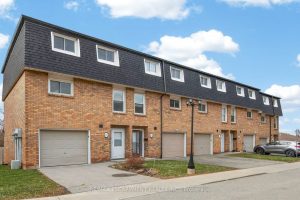
23 Rosedale Court
Rarely offered multi level townhouse at the base of the Escarpment in downtown Stoney Creek. Impressive and bright main floor […]
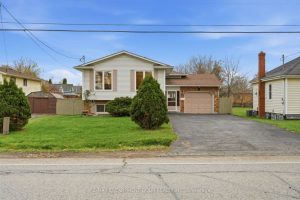
85 Rice Road
Discover an incredibly versatile home on a generous lot offering endless options for multi-generational living, rental income, or a strong […]
66 Cameron Drive
Enjoy relaxed adult living in Big Cedar Estates, a community between Orillia and Barrie. This well-cared-for Mailette model offers flexible […]
214 Parsons Way
Enjoy life on the shores of picturesque Patterson Lake, while investing in your future. On 1.6 lovely treed acres, this […]
15 South Drive S
This 1929 character home perfectly blends historic charm with a total modern overhaul, offering a “move-in ready” experience in one […]