236 Parkview Hills Drive
Description
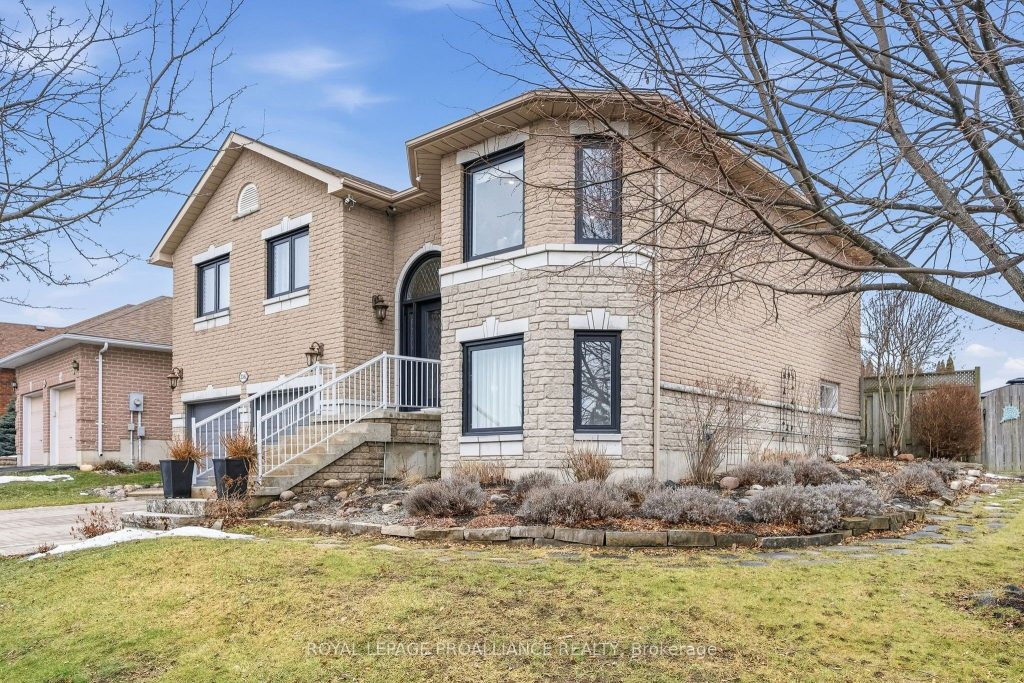
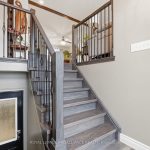
This inviting home evokes feelings of elegance and comfort. Nearly everything in this home and property has been renovated and transformed into a beautiful and functional design for a modern lifestyle. Custom and unique finishes make this home a stand out. An extensive list of updates and upgrades is available. The main floor provides open-concept living with large principal rooms and a gorgeous kitchen with high-end appliances and custom wood African Wenge countertops with waterfall. Step out from the breakfast nook to the covered deck that overlooks the large yard with inground pool and rock/flower gardens. This home may be suitable for your extended family and multi-generational living as the lower level consists of a kitchen, sitting room, bedroom and bathroom. The landscaped yard is an oasis of lush gardens, multiple decks and patio overlooking the pool. This truly is a spectacular home that suits many different lifestyles. An extensive list of updates and upgrades is available.
Property Details
Rooms
Living Room
Kitchen
Dining Room
Breakfast
Primary Bedroom
Bedroom 2
Bedroom 3
Bathroom
Bathroom
Sitting
Kitchen
Bedroom 4
Characteristics
Property
Inside
Building
Suite
Parking
Fees
Utilities
Land
Sale History
| Date | Event | Price | MLS Number |
|---|---|---|---|
| Jan 20, 2026 | Listed | $965,000 | X12713578 |
| May 17, 2019 | Sold | $521,750 | X4421002 |
| Apr 18, 2019 | Listed | $530,000 | X4421002 |
| Apr 15, 2019 | Removed | X4311640 | |
| Nov 23, 2018 | Listed | $540,900 | X4311640 |
Similar Properties

10 Woodbury Road
Exceptional Turn-Key Triplex in Prime Etobicoke Location! Ideally situated near Browns Line & Woodbury Road, this well-maintained and professionally cared-for […]
105 Mill Street E
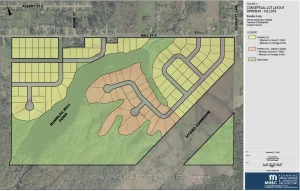
The site is composed of three parcels within the Springwater Simcoe Hillsdale Secondary Plan designatedas Residential Land, identified as a […]
509 – 180 Veterans Drive
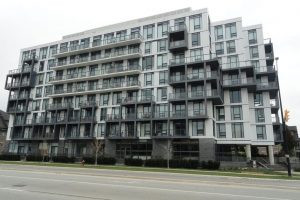
Bright – Spacious – Vacant – 2 bedroom + den, 2 bathrooms, corner unit with a large balcony. Builder Floor […]
40 Chapman Court
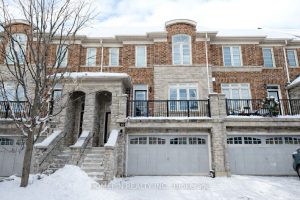
Welcome to this beautifully maintained Kylemore-built 3-storey freehold townhome in the desirable Aurora Grove community, backing onto a private ravine […]
319 Erindale Drive
RAVINE LOT! Exceptional sidesplit residence in sought-after Burlington, set on a premium lot backing onto a serene ravine and offering […]
16 Burris Street
Welcome to 16 Burris Street! This charming 3-bedroom, 1.5-bath home offers 1,514 sq ft of character, warmth and thoughtful updates […]