82 Marilyn Street
Description
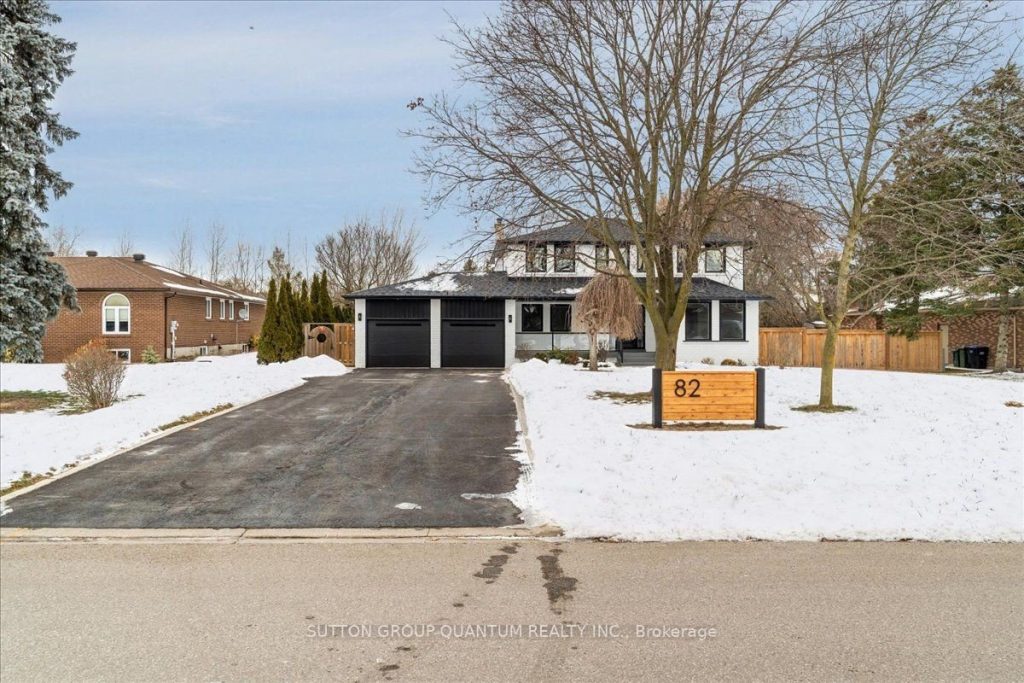
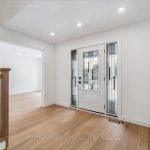
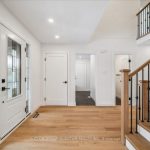
Welcome to 82 Marilyn St. Situated on a highly sought after lot backing on to Caledon East Green space with a meandering creek. This 2 storey, four bedroom home with in-law suite has been meticulously updated. Upon entering the home, you will see the owner has added an entirely new stair case with accent lighting. 6″ White Oak Hardwood has been Used. 6″ Engineered white oak hardwood planks throughout the main and Second Floor. The main floor has been updated to an open concept kitchen and Family Room Design with Island seating. This new Chef’s kitchen provides a Miele centric cooking experience. The 36″ Gas cooktop and hood along with a Miele double wall oven. The Bosche SS Refrigerator, integrated Dishwasher, built in Microwave and KitchenAid Wine Cooler round out this beautiful kitchen. The family room has a beautiful Open Gas Oak Log Set complete with walnut Mantle. The main floor has a convenient Oversized Laundry area just off the garage. On the second floor, the Primary bedroom and 5 pc ensuite which also contains a very large highly functional Walk-in Closet. In the basement, 5″ Engineered White Oak Hardwood forms the base for the new owners special In-Law Suite with added 3pc bathroom. There is also a large recreation room with Fireplace. The New Windows, Doors, Riobel Faucets, Roof and HVAC will provide the new owners with years of comfort.
Property Details
Rooms
Dining Room
Family Room
Kitchen
Living Room
Laundry
Primary Bedroom
Bedroom 2
Bedroom 3
Bedroom 4
Bedroom 5
Den
Recreation
Characteristics
Property
Inside
Building
Parking
Fees
Land
Sale History
| Date | Event | Price | MLS Number |
|---|---|---|---|
| Jan 21, 2026 | Listed | $2,199,000 | W12715960 |
| Oct 7, 2021 | Removed | W5372933 | |
| Sep 16, 2021 | Listed | $1,549,000 | W5372933 |
Similar Properties
146 Abbey Court
Nestled on an exclusive court in prestigious Ennisclare Park neighbourhood,146 Abbey Ct is a masterfully renovated Georgian-style residence steps from […]
146 Bechtel Drive
4-Bedroom Multi-Level Home with In-Law Potential in Prime Kitchener Location!Welcome to this well-maintained home in the desirable Pioneer Park/Doon neighbourhood. […]
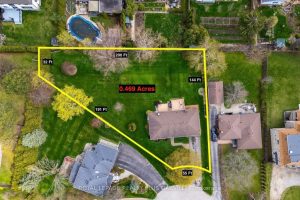
2030 Vickery Drive
0.469 ACRE & INCREDIBLE 200 FT ACROSS THE BACK ! This is the LARGEST lot on a court of premium […]
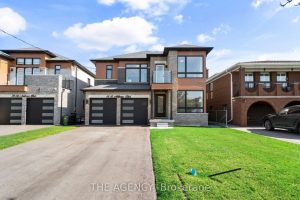
41 St Andrews Boulevard
Absolutely Stunning Custom-Built Luxury Home in Prime Etobicoke! This Brand New Detached Home Boasts 4 Spacious Bedrooms, 5 Spa Inspired […]
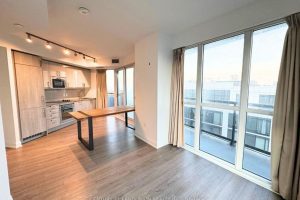
77 Mutual Street
Large Window, Corner Unit. Walk distance to Ryerson, George Brown College, Eaton Centre, Subway Station. Modern Open Concept Kitchen with […]