59 Morra Avenue
Description
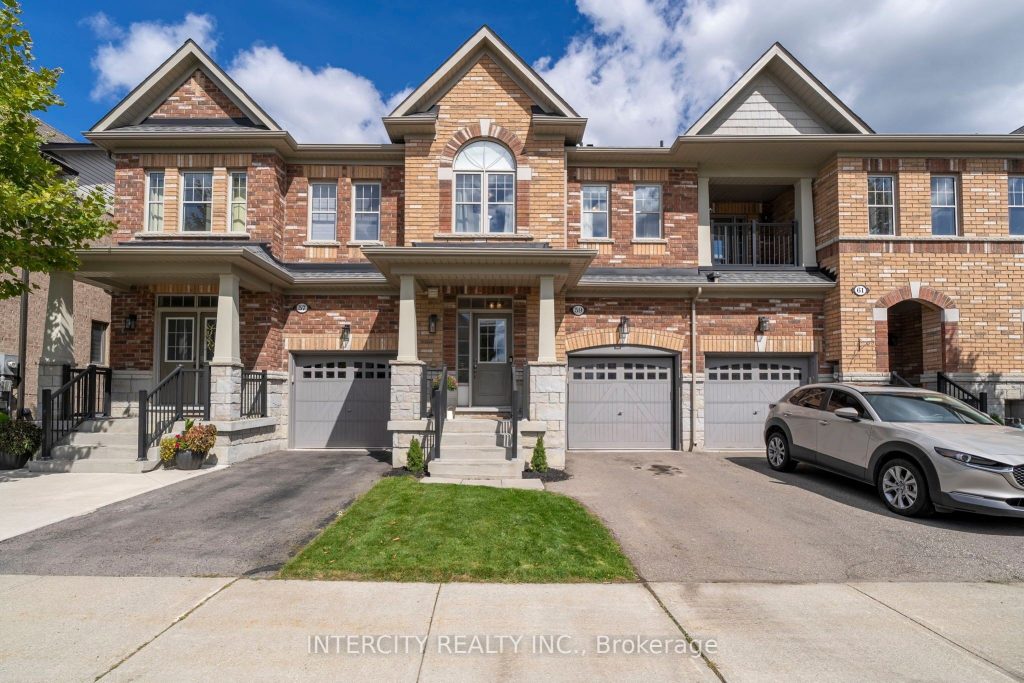
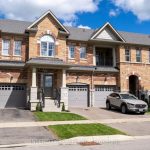
Welcome to 59 Morra Avenue in Bolton, a beautifully maintained townhome offering comfort, space, and a functional layout in one of Bolton’s most desirable communities. The main floor features a warm and inviting open-concept design with hardwood flooring in the main living areas. The combined living and dining space flows seamlessly into a bright kitchen with ample cabinetry and direct access to the backyard – perfect for everyday living and entertaining. Upstairs, you’ll find three generously sized bedrooms, ideal for families or those needing extra space. The primary bedroom includes a walk-in closet and large windows that let in plenty of natural light. The fully finished basement provides valuable additional living space, perfect for a home office, rec room, gym, or play area – adaptable to suit your lifestyle. Located in a family-friendly Bolton neighbourhood, close to parks, schools, shops, and all the conveniences of downtown Bolton, with easy access to Highway 50 and major commuter routes, this is a fantastic place to call home.
Property Details
Rooms
Kitchen
Breakfast
Living Room
Primary Bedroom
Bedroom 2
Bedroom 3
Recreation
Exercise Room
Characteristics
Property
Inside
Building
Parking
Fees
Land
Sale History
| Date | Event | Price | MLS Number |
|---|---|---|---|
| Jan 19, 2026 | Listed | $899,999 | W12708314 |
| Dec 16, 2025 | Removed | W12381073 | |
| Sep 4, 2025 | Listed | $899,999 | W12381073 |
Similar Properties
26 Wychwood Parkway
Prime University Heights location near Western University, situated on a quiet, family-friendly, tree-lined street. Fully renovated 2,300 sq ft home […]
404 New Lakeshore Road
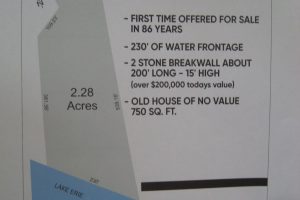
“A WOW LOT” EXISTING HOUSE OF NOMINAL VALUE, OUTSTANDING LOT 2.28 ACRES PIE SHAPED WITH 102 FEET ROAD FRONTAGE AND […]
516 Bay Street
*** Visit the REALTOR website for further information about this Listing *** Located in the charming community of Keewatin, this […]
18 Parkview Avenue
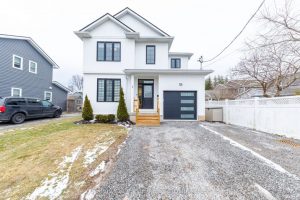
Stunning custom built 3+1 Bedroom, 3.5 Bath home with 1975 sq ft of finished living space, in a quiet and […]
267 Maple Sugar Road
85 acres of pure tranquility! A true labour of love, this extraordinary countryside estate was thoughtfully crafted to be a […]
914 Thompson Boulevard
Beautiful updated Ranch in Olde Riverside featuring 2+1 bedrooms, 2 full baths, living room & dining room with original hardwood […]