2 Berkwood Hollow
Description
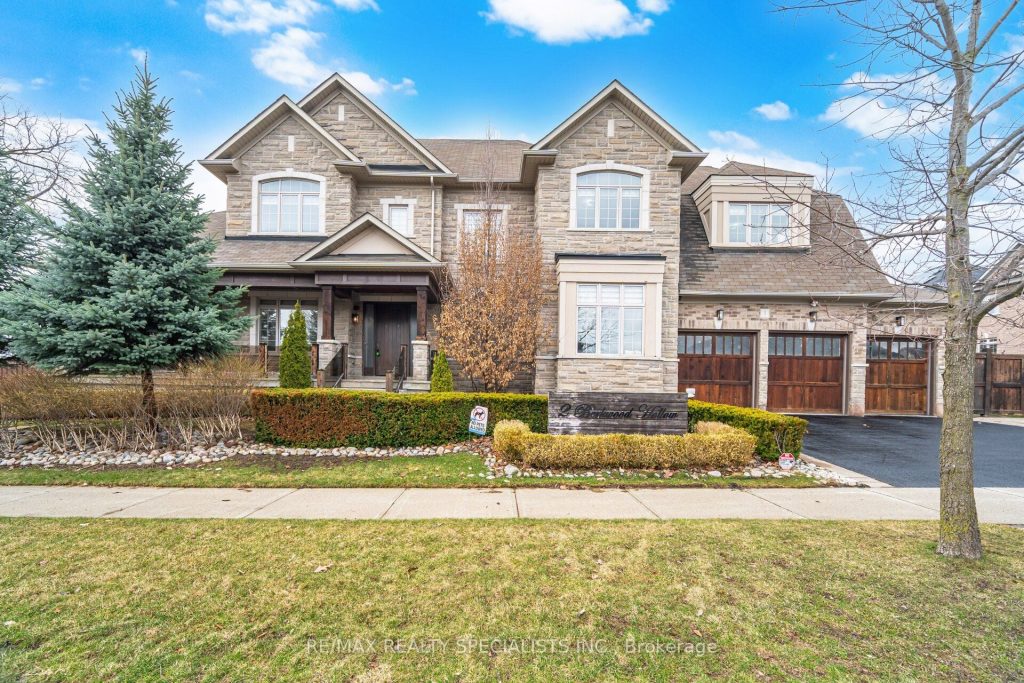
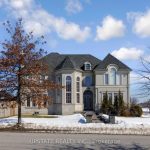
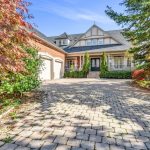
Masterpiece of Luxury Living in Prestigious Credit Valley*** Elegant, Luxury Estate Offers over 5,500 sq ft of Living Space Adorned with the Finest Finishes. Premium corner lot (approx 1/4 acre lot) With Fully Professionally Landscaped Front and Backyard, Stone Interlocked Patio with Pargola, Built-in Stone pizza/oven with gas line. Impressive 10-foot Ceilings on the Main Floor, 9-ft Ceiling on the Second, Second Floor Offers 5 Bedrooms, Master Bedroom W/ 6 Pc Ensuite W/Walkin Closet. Upgraded Kitchen W/Built in Built-in Appliances Thermador Oven & micro and Fridge. Brand New Legally Finished Basement with walk up entrance, Large Living Room, 2 Bedrooms, Kitchen and 2 Full Washroom. Glass Railings on Multiple walk-out balconies- Gazebo / pergola. Extensive Millwork and Wainscotting through out The home. Family-friendly neighbourhood- Close to top schools, parks, and amenities. Seeing is Believing.
Property Details
Rooms
Living Room Main
Family Room Main
Dining Room Main
Kitchen Main
Breakfast Main
Office Main
Primary Bedroom Second
Bedroom 2 Second
Bedroom 3 Second
Bedroom 4 Second
Bedroom 5 Second
Media Room Basement
Characteristics
Property
Inside
Building
Suite
Parking
Fees
Land
Sale History
| Date | Event | Price | MLS Number |
|---|---|---|---|
| Apr 1, 2026 | Listed | $2,300,000 | W12943986 |
| Dec 15, 2025 | Removed | W12502352 | |
| Nov 3, 2025 | Listed | $2,590,000 | W12502352 |
Similar Properties
46 Pietz Avenue
Discover this new 6 unit multi-residential investment opportunity at 40 & 46 Pietz Ave in Welland, thoughtfully constructed in 2025 […]
6 Spartan Drive
Perfect opportunity to own a spacious family home in one of Brantfords most sought-after north-end neighbourhoods Brier Park! Ideally located […]
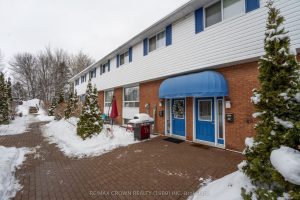
9 – 904 Premier Road
This well-maintained two-bedroom townhouse condominium offers a functional layout with thoughtful updates throughout. West-facing windows provide excellent natural light, creating […]
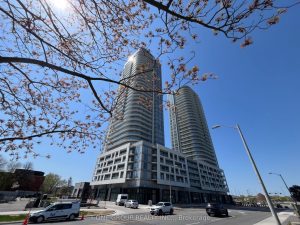
2818 – 2031 Kennedy Road
Situated on a high floor, this exceptional unit offers breathtaking, unobstructed views paired with soaring 9-foot ceilings and dramatic floor-to-ceiling […]
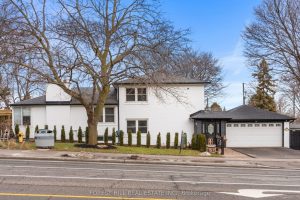
1 Henderson Avenue
Tones of opportunity … Great investment .. Opportunity for Single Family Home, Multi Unit, Child Care, Public School, Child Care […]
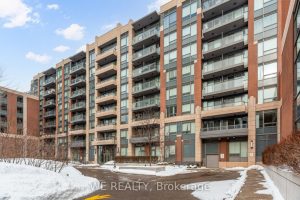
316 – 28 Uptown Drive
Spacious and well-designed 1+Den condo offering 711 sq ft of thoughtfully laid-out living space. This large condo features a large […]