18 Old Hickory Court
Description
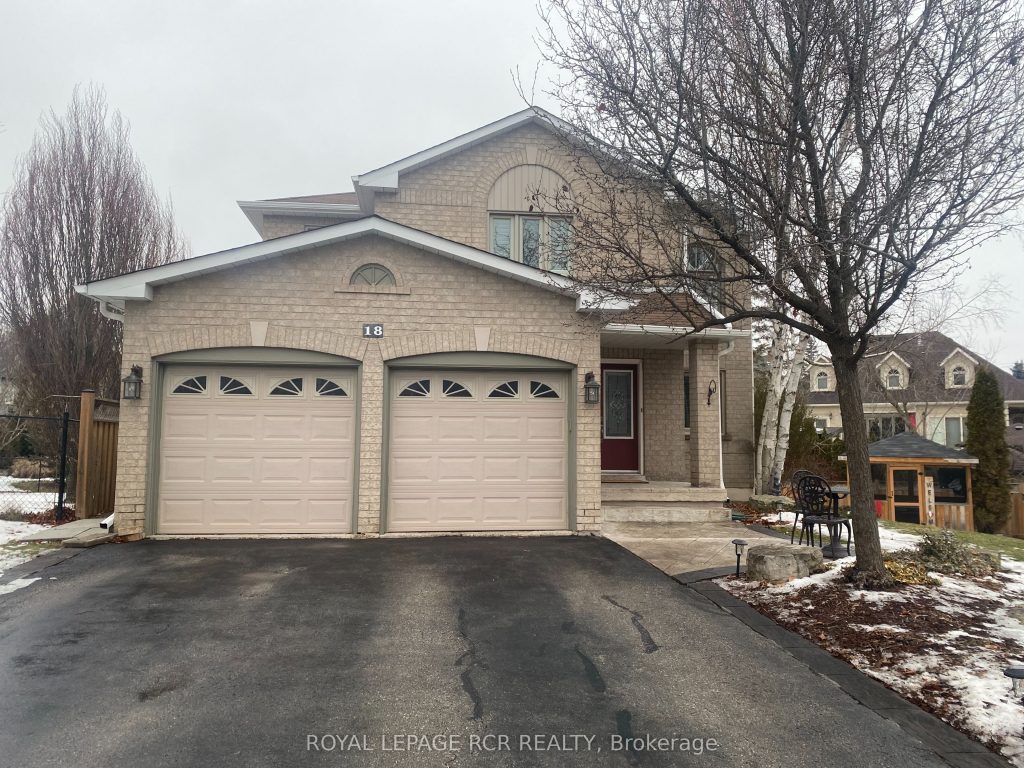
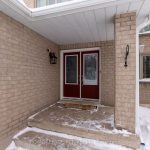
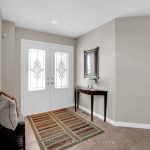
Welcome to 18 Old Hickory Crt, an exquisite family home nestled in a highly desired, family-friendly Caledon neighbourhood. Showcasing exceptional curb appeal and evident pride of ownership, this beautifully maintained residence is perfectly situated on a quiet cul-de-sac, offering privacy and an outstanding pie-shaped lot spanning approximately 160.80 ft in depth and 122.18 ft in width. The main level features elegant principal rooms with high-end finishes, including gleaming hardwood floors, pot lights, and large windows that fill the home with natural light. A grand foyer opens to a combined living and dining room, while the inviting family room flows seamlessly into the family-sized eat-in kitchen. Designed for the home chef, the kitchen offers abundant cabinetry, a breakfast bar, and a bright breakfast area with walk-out to an expansive upper deck. The spacious backyard is ideal for entertaining and relaxing, complete with a gazebo, hot tub, pergola, fire pit area, full fencing, and endless potential to make it your own. The main level also includes a convenient laundry/mudroom with direct access to the two-car garage, a 2-piece guest washroom, and soaring ceilings open to the second level. The second floor boasts a generous primary bedroom with walk-in closet and 4-piece ensuite, along with three additional well-sized bedrooms. The finished lower level offers excellent additional living space featuring a large open-concept recreation room with pot lights and oversized windows, an office, 3-piece washroom, utility room, cantina, and ample storage. Ideally located close to parks, schools, and just minutes from downtown Bolton. A rare opportunity to call 18 Old Hickory Crt home.
Property Details
Rooms
Living Room
Dining Room
Family Room
Kitchen
Breakfast
Primary Bedroom
Bedroom 2
Bedroom 3
Bedroom 4
Recreation
Office
Utility Room
Characteristics
Property
Inside
Building
Parking
Fees
Land
Sale History
| Date | Event | Price | MLS Number |
|---|---|---|---|
| Jan 20, 2026 | Listed | $1,289,000 | W12714068 |
| Jun 17, 2004 | Sold | $410,000 | W474772 |
| Jun 7, 2004 | Listed | $419,000 | W474772 |
Similar Properties
501 – 583 Mornington Avenue
Bright & Affordable 1+Den Condo With Stunning Views – 501-583 Mornington Ave, London ON. Step into exceptional value with this […]
53 Boxwood Crescent
Welcome to 53 Boxwood Crescent – a well-maintained detached home with a timeless red brick exterior, ideally situated on a […]
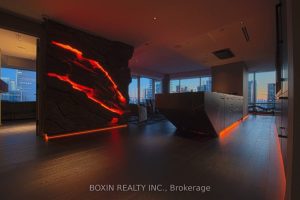
3301 – 180 University Avenue
A truly one-of-a-kind, fully reimagined luxury residence in the prestigious Shangri-La Hotel Residences, offering breathtaking southwest views of the city […]
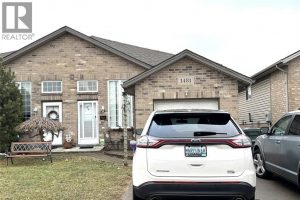
1481 Highnoon Drive
Excellent location for this well built Semi Detach family home For sale. Located in highly desirable south Windsor nearby top […]
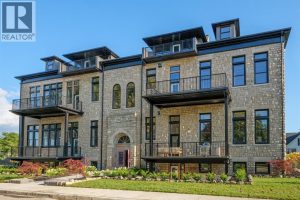
304 – 247 Brock Street
2.99% FINANCING NOW AVAILABLE FOR A 3 YEAR TERM. CONDITIONS APPLY. WELCOME TO THE 1405 SQFT CAPTAIN MODEL AT THE […]
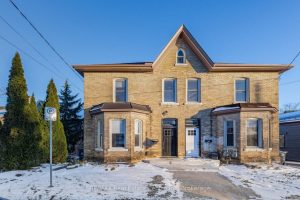
103 Surrey Street E
Welcome to 103 Surrey St E, beautifully renovated century home nestled in one of Guelph’s most desirable locations, just a […]