768 King Road


Description
Enjoy a unique private cottage setting with all the amenities of city life nearby. Nestled in mature trees with an extra deep lot, this Aldershot home offers high ceilings on 2 floors and a bright, efficient design throughout. The double door entrance leads to a large foyer and main floor with exposed brick, vaulted beamed ceilings, oversized windows and a skylight. The open concept Living and Dining rooms feature gleaming hardwood floors and patio doors leading to a wrap-around multi-level deck. The Kitchen features storage and counter space galore with peninsula and separate breakfast bar area with more patio doors to the deck. The main floor Primary Bedroom features a 3-piece ensuite and oversized closet. Two additional Bedrooms and an updated 4-piece Bathroom complete this level. The Lower level features a spectacular Recreation room with a second fireplace and walkout to the back patio. A renovated 3-piece Bath, Office and Bedroom make it the perfect opportunity for additional family or guests. A separate Laundry room and Utility room with garage access offer even more storage space. With the Bruce Trail nearby and Lake Ontario steps away, this fabulous family home is a bird and nature lover’s dream with walkable access to schools, parks, trails, golf, waterfront and shopping.
Property Details
Rooms
Living Room
Dining Room
Kitchen
Breakfast
Primary Bedroom
Bedroom
Bedroom
Family Room
Office
Bedroom
Laundry
Recreation
Characteristics
Property
Inside
Building
Parking
Fees
Land
Sale History
| Date | Event | Price | MLS Number |
|---|---|---|---|
| Jan 21, 2026 | Listed | $1,149,900 | W12717048 |
| Dec 19, 2025 | Removed | W12385665 | |
| Sep 5, 2025 | Listed | $1,237,000 | W12385665 |
| Aug 28, 2025 | Removed | W12139832 | |
| May 10, 2025 | Listed | $1,329,900 | W12139832 |
| May 10, 2025 | Removed | W12059753 | |
| Apr 3, 2025 | Listed | $1,349,900 | W12059753 |
Similar Properties
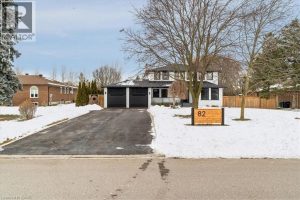
82 Marilyn Street
Welcome to 82 Marilyn St. Situated on a highly sought after lot backing on to Caledon East Green space with […]
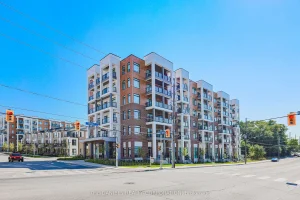
104 – 165 Canon Jackson Drive
Move-In Ready & Never Lived In spacious 1-bedroom suite in the newly completed Keelesdale community, built by Daniels. Featuring an […]

225 Makadewa Private W
Beautifully updated 3-bedroom, 3-bathroom corner freehold townhome offering style and space in a lovely neighbourhood. Freshly painted and new flooring […]
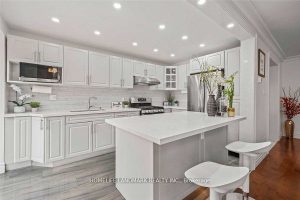
2746 Willowmore Way
Searching for a beautifully renovated detached home under a million dollars? This stunning 3-bedroom, 2-bath gem has it all! Nestled […]
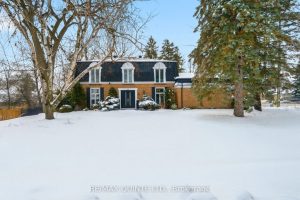
22 Forest Hill Crescent
Space, privacy, and a true backyard retreat come together at 22 Forest Hill Crescent, one of the most unique executive […]
537 Victoria Street
Welcome to Your Affordable Townhome in Winchester! Discover this charming and affordable 2004 townhome nestled in the vibrant and growing […]