1307 – 2088 James Street

Description
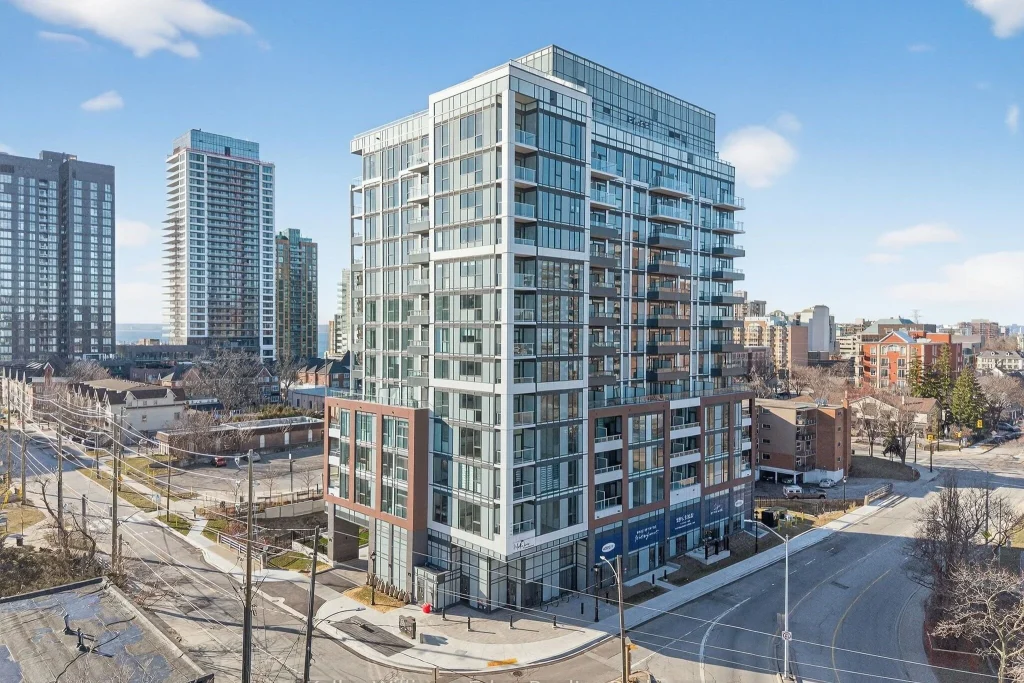
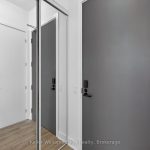
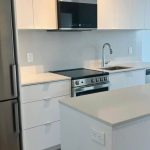
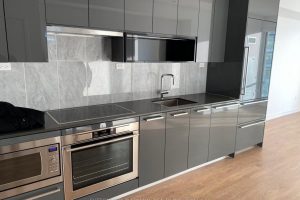
Welcome to the brand new, never-lived-in Martha James Condominiums by Mattamy Homes, ideally located in the heart of downtown Burlington. This rare lakeside 1 bedroom + den, 2 full bathroom suite offers a highly functional layout, featuring a spacious primary bedroom with a private ensuite and a versatile den ideal for a home office or guest space. Situated on the 13th floor with 10′ ceilings, desirable lake-facing exposure, this unit showcases spectacular views of Lake Ontario, downtown Burlington, and stunning sunrises. The main living area is enhanced by floor-to-ceiling windows, filling the space with natural light and maximizing the view. The open-concept kitchen is designed for both style and functionality, complete with an island, stainless steel appliances, and seamless flow into the living and dining areas. Step out onto your private open balcony and enjoy elevated waterfront living. Additional features include in-suite laundry, smart home technology with keyless entry, and 1 underground parking space. Residents enjoy premium amenities including a fully equipped gym, yoga studio, and a stylish party/meeting room. Unbeatable location offering true downtown and waterfront living: approximately 1 km to Spencer Smith Park, the waterfront, pier, and scenic trails, 900 m to the Burlington Performing Arts Centre, 1.8km to Joseph Brant Hospital, 1.8km to the Skyway Bridge, and just steps to all the hotspots along Brant Street including restaurants, cafes, and patios. Enjoy great access to public transit and major routes, while being perfectly positioned to take in cultural events and the vibrant downtown atmosphere Burlington is known for.
Property Details
Rooms
Foyer Main
Laundry Main
Bathroom Main
Den Main
Kitchen Main
Living Room Main
Primary Bedroom Main
Bathroom Main
Characteristics
Property
Inside
Building
Parking
Land
Similar Properties
14 Denney Drive
Brand new, never-lived-in basement apartment for lease in a peaceful, private setting with no neighbours nearby, located in Baxter just […]
1504 – 10 Graphophone Grove
Welcome to this sun-filled, open-concept 1-bedroom Plus Den, 1-bathroom unit offering 600 sq. ft. and 10 ft.Ceilings of beautifully designed […]
107 – 555 Sanatorium Road
Offering exceptional space and natural light, this 1 Bedroom + Den, 2 Bathroom suite boasts tall ceilings, refined finishes, and […]
805 – 117 Mcmahon Drive
Nestled in the coveted Bayvie Village community, this stunning one-bedroom condo suite offers a spacious, open-concept layout that seamlessly blends […]
1503 – 9560 Markham Road
Well Open-Concept Layout 1+2 Condo Located In The Vibrant City Of Markham. Modern Kitchen With Granite Counters & S/S Appliances. […]
1002 – 28 Interchange Way
Brand New, Never Lived-In Menkes-Built Luxury Condo at Festival – Tower D (Grand Festival). This spacious 1-bedroom, 1-bath suite features […]