Upper – 50 Meadow Vista Crescent
Description
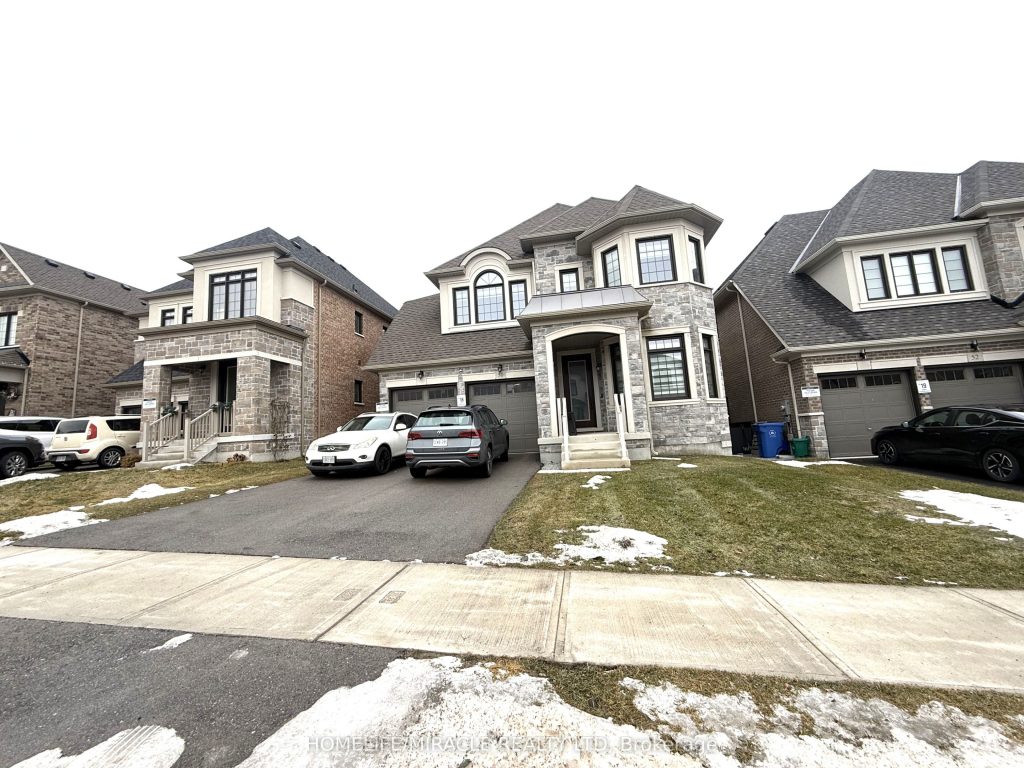
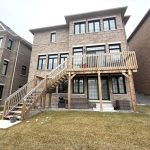
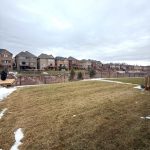
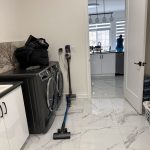
Beautiful, bright, and spacious! Fully furnished detached home in desirable neighbourhood available for lease starting September 1, 2026. Thoughtfully furnished with luxuriously crafted furniture, this home offers an open-concept living and dining area, along with a dedicated office on the main floor-ideal for working from home.Floor-to-ceiling windows flood the family room and kitchen/breakfast area with natural light. The modern kitchen features stainless steel appliances, built-in oven, cooktop, and a large central island-perfect for family gatherings. Hardwood flooring throughout and an abundance of oversized windows enhance the home’s elegant appeal.The main floor also includes a laundry room with closet space and direct access to the double car garage. Upstairs, the primary bedroom provides a peaceful retreat with a spa-like 5-piece ensuite and his & hers closets. The second and third bedrooms are generously sized and share a Jack & Jill bathroom, while the fourth bedroom offers its own private 3-piece ensuite.A second-floor loft offers a cozy family space or additional work area. Enjoy outdoor living with a private rear patio backing onto a ravine, offering complete privacy and serene surroundings.No pets allowed!
Property Details
Rooms
Living Room
Dining Room
Office
Family Room
Kitchen
Breakfast
Mud Room
Primary Bedroom
Bedroom 2
Bedroom 3
Bedroom 4
Loft
Characteristics
Property
Inside
Building
Parking
Utilities
Land
Similar Properties
5195 Angel Stone Drive
Welcome to 5195 Angel Stone – a 2-storey, 3 Bedrooms, 4 Wr. Finished Basement with One ( 1 )Full Washroom […]
154 Rinkside Court
This beautiful upper-level home, built in 2012 offers generous living space and a thoughtful layout, finished to a high standard […]
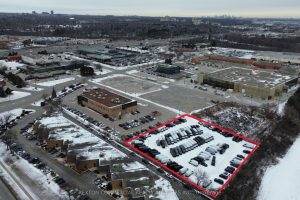
Rear Lot – 240 Wyecroft Road
1.25 Acre Parking Lot Available To Lease at QEW and Dorval Drive. Fenced, Graded and Compacted. Ready for Occupancy Ideal […]
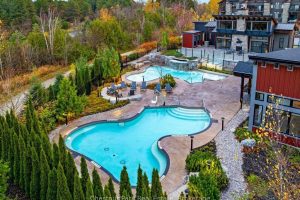
202 – 18 Beckwith Lane
Blue Mountain ~ furnished annual rental with gorgeous escarpment & ski hill views. Mountain House development offers access to the […]
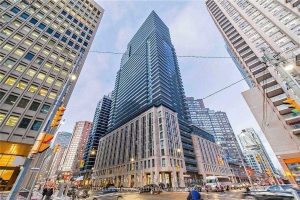
2011 – 955 Bay Street
Wide Floorplan 382 Sq Ft Per Builder Plan, Spacious T.V. Living Area ( Not In Kitchen Area ), One Locker […]
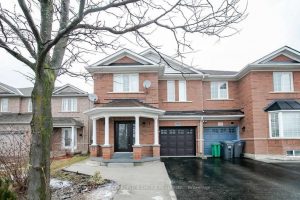
25 Dunure Crescent
Beautiful upgraded 4-bedroom home available for lease in a prime Brampton location (main level only – basement excluded). This spacious […]