1101 Beechnut Road
Description
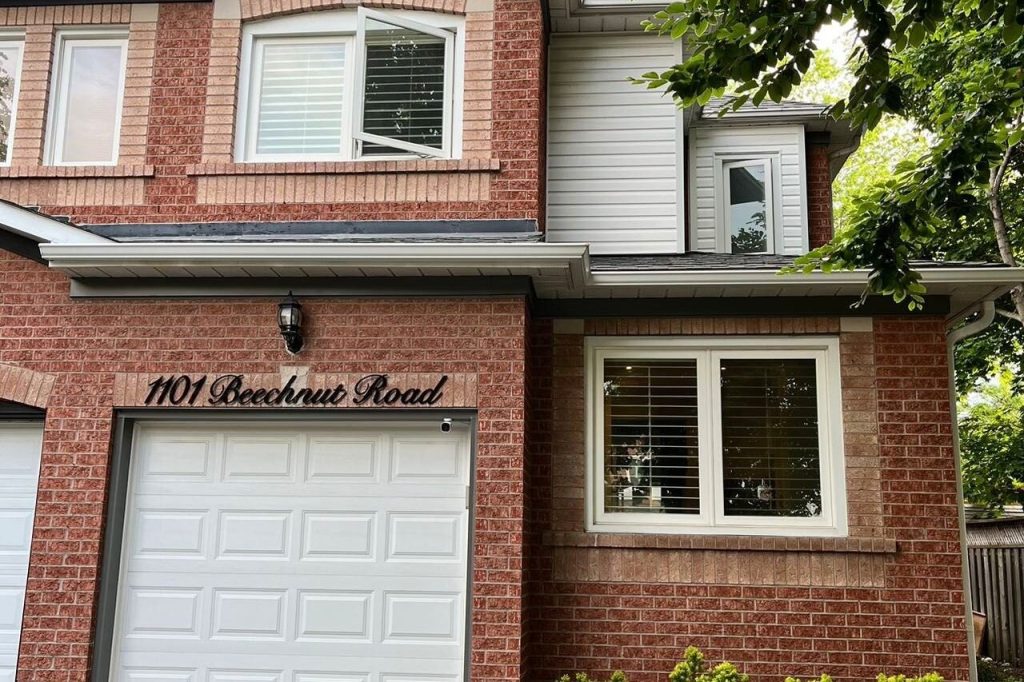
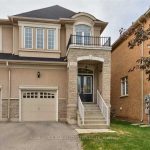
Stunning 3 Bedroom Semi-Detached Home On A 142 Feet Deep Lot In Sought-After Clearview. Extensively Remodeled & Upgraded. Modern White Kitchen With S/S Appliances, Quartz Countertops. Prime Bedroom W/2Pc Ensuite & Walk-In Closet, Updated 4Pc Main Bathroom Features Quartz Counter And White Vanity. Custom B/I California Closets In All Bedrooms. Murphy Bed In The 3rd Bdrm. Hardwood Flooring Throughout. Professionally Finished Basement With Spacious Recreation Room, 2Pc Bathroom And Laundry Room. Direct Access From The Garage To The Main Floor. Beautifully Landscaped Yard With Sprinkler System, Lighting, Stonework And Mature Trees. Family-Oriented Community, Access To Award Winning Schools. Steps To Parks, Schools And Trails. Close To Waterfront And Go Station. Easy Access To Major Highways, Public Transit
Property Details
Rooms
Living Room Main
Dining Room Main
Kitchen Main
Primary Bedroom Second
Bedroom 2 Second
Bedroom 3 Second
Recreation Basement
Laundry Basement
Bathroom Basement
Characteristics
Property
Inside
Building
Parking
Land
Similar Properties
305 – 979 North Russell Road
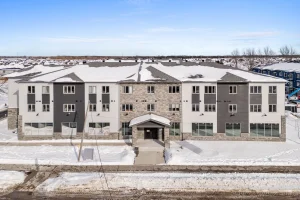
Welcome to 979 North Russell Road, a modern 55+ apartment community offering comfortable, maintenance-free living in the heart of Russell. […]
507 – 55 Mercer Street
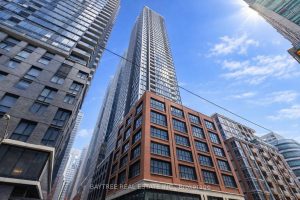
Experience the perfect fusion of style, comfort, and convenience at 55 Mercer.This spacious 2+1 bedroom, 2-bathroom residence is designed with […]
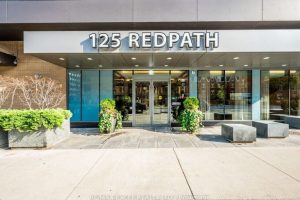
PH103 – 125 Redpath Avenue
Unobstructed Bright And Spacious One Plus Den With 9 Ft Ceiling. This Unit Has A Den With A Door And […]
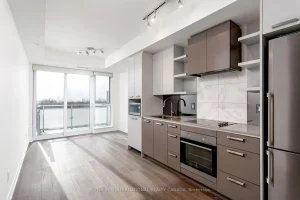
908 – 1660 Bloor Street
Westbend Residences by Mattamy Homes , a brand new 1-bedroom suite in one of Toronto’s most sought after west end […]
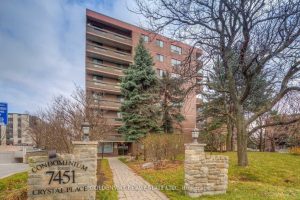
202 – 7451 Yonge Street
Sun Filled Spacious Corner Condo On Yonge/Steeles, Laminate Throughout, No Carpet. Large Bedrooms, Fully Furnished. Large Living Room And Balcony, […]
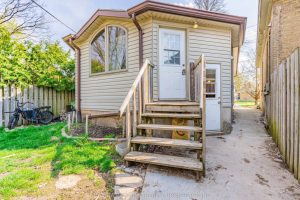
Back – 132 Wharncliffe Road N
This spacious back upper unit at 132 Wharncliffe Road N offers two well-sized bedrooms, one full bathroom, and the convenience […]