1394 Almonte Drive
Description
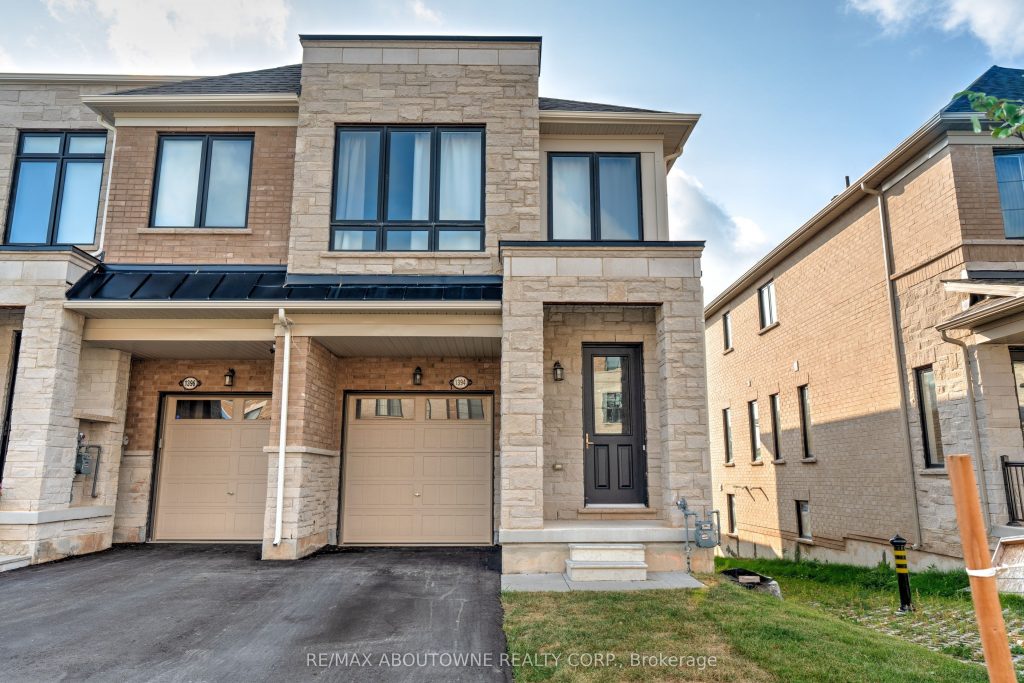
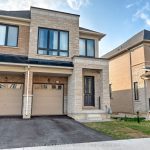
Welcome to Tyandaga Heights in Burlington. This rarely offered 4-bedroom end-unit townhome sits on a premium lot backing onto green space, offering over 2,150 sq. ft. of thoughtfully designed living space and an extra deep backyard. The bright, open concept layout features 9-ft ceilings on both levels and a desirable south exposure. Hardwood flooring enhances the main living areas, while plush carpeting provides comfort in the bedrooms. The modern kitchen is equipped with quartz countertops and backsplash and ceiling-height cabinetry, ideal for both everyday living and entertaining. A standout feature of this home is rare two primary suite layout, with one suite on the main level and another upstairs, each complete with a walk-in closet and private ensuite, offering exceptional flexibility for families, guests, or multigenerational living. Upper level laundry adds everyday convenience, and a recently installed EV charger is an added bonus. Ideally located just minutes from Highways 403 & 407, top-rated schools, parks, trails, Costco, shopping, fitness centres, golf courses, and downtown Burlington, this home delivers the perfect blend of space, style, and location. An exceptional opportunity to make this beautiful home your next residence.
Property Details
Rooms
Great Room
Dining Room
Kitchen
Bedroom
Bathroom
Bedroom
Bedroom
Bedroom
Bathroom
Bathroom
Characteristics
Property
Inside
Building
Parking
Land
Similar Properties
1 – 814 Fowles Court
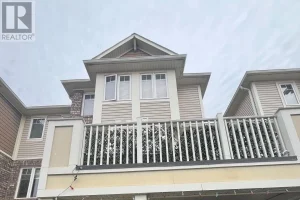
Welcome to this beautifully maintained townhome offering 2 bedrooms + den and 2.5 bathrooms in a highly sought-after Milton community, […]
1703 – 60 Frederick Street
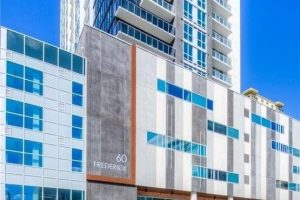
Welcome to 60 Frederick Street, Unit 1703. This spacious 1-bedroom plus den unit sits on the 17th floor of DTK […]
98 Four Seasons Circle
Welcome to this bright and spacious 2-storey detached home nestled in a fantastic, family friendly neighbourhood. This large residence showcases […]
Unit 4 – 17310 Yonge Street W
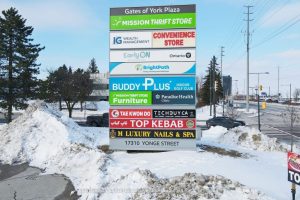
Prime commercial opportunity located at Gates of York Plaza, positioned at the high profile southwest corner of Yonge Street and […]
2217 – 150 E Liberty Street
A condo truly made for living! Boasting an open concept floorplan with a large kitchen, full sized stainless steel appliances, […]
A2 – 66 Sudbury Street
An exceptional retail leasing opportunity in the heart of West Queen West at the base of the Art Condos just […]